*
Search

Property Description

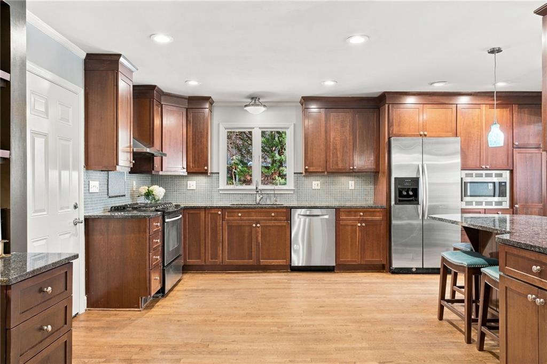
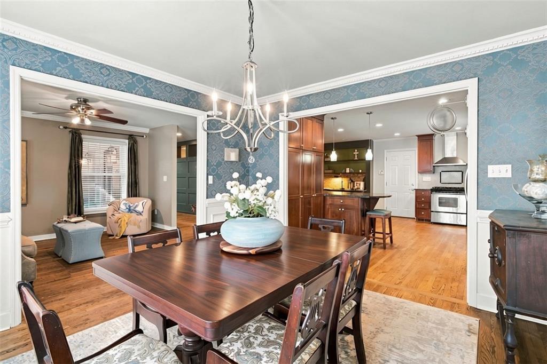
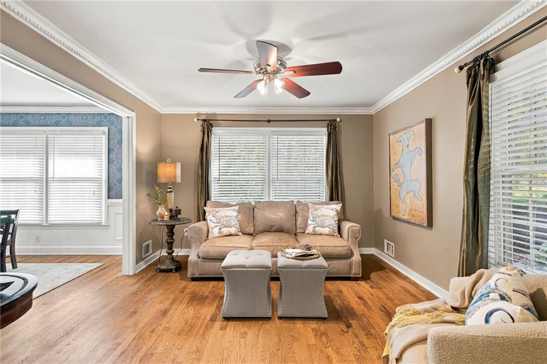
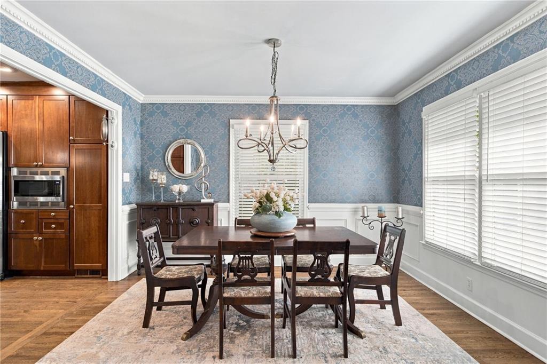
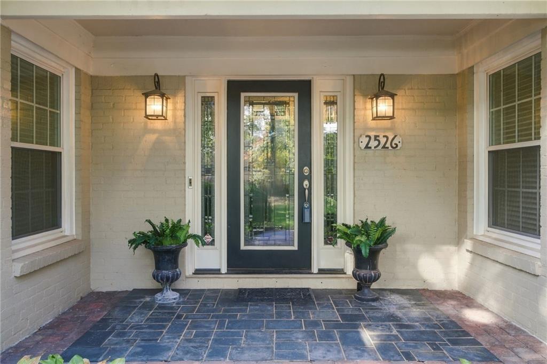
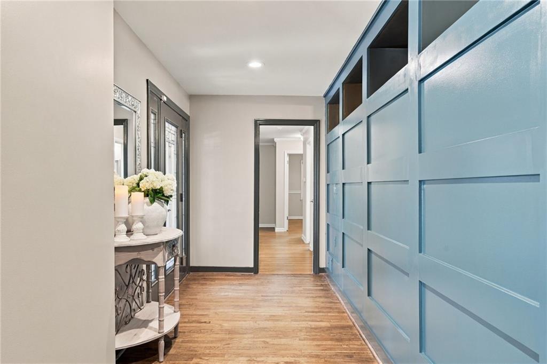
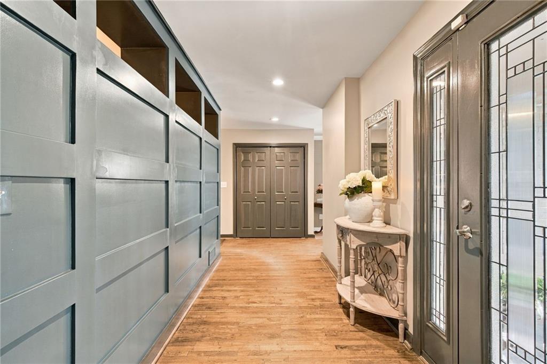
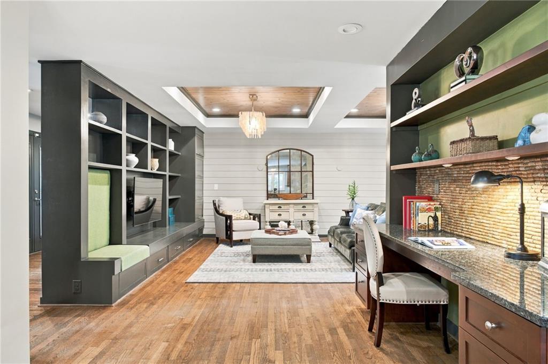
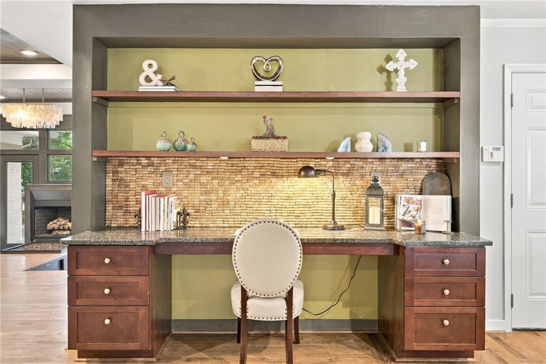
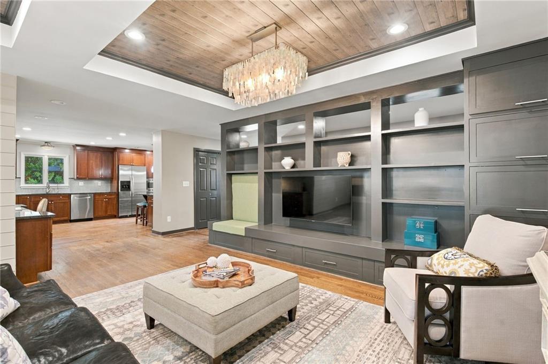
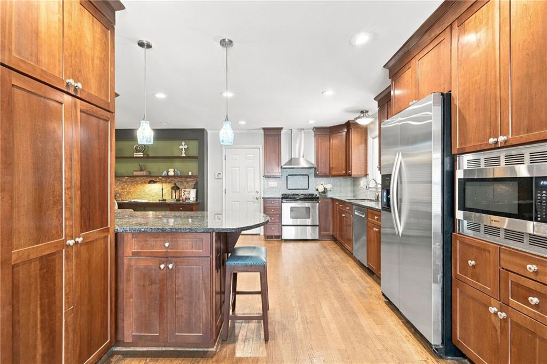
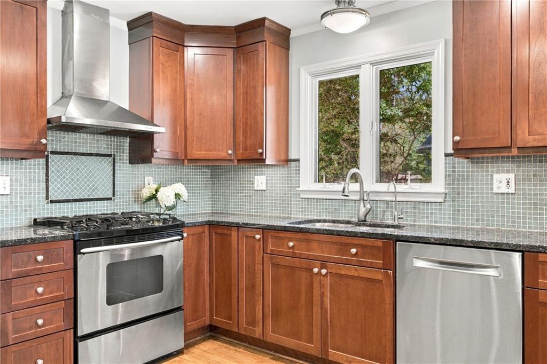
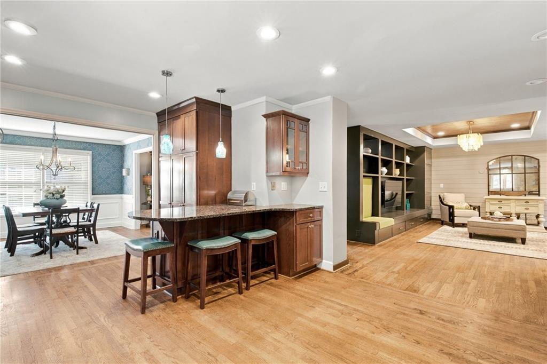
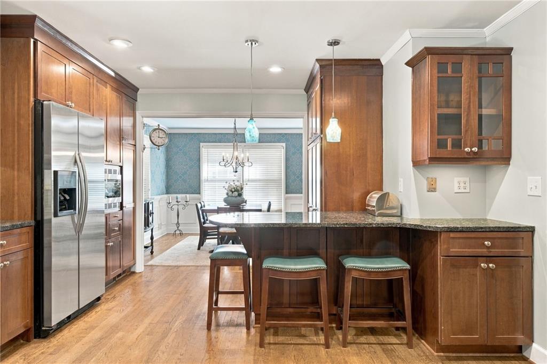
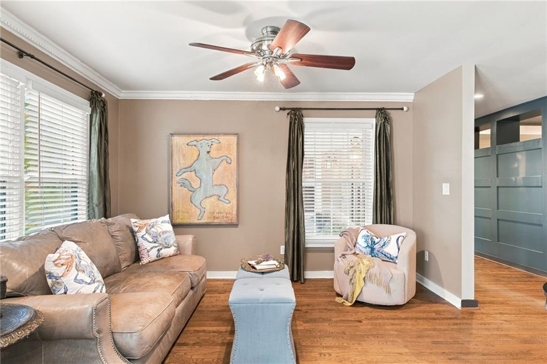
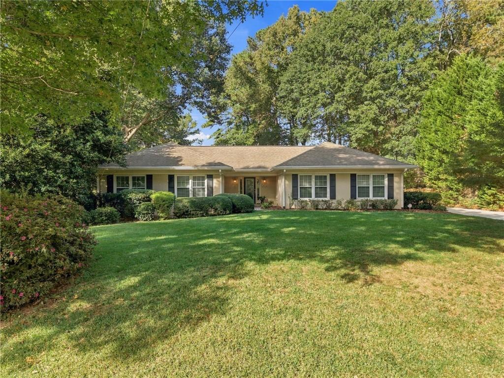
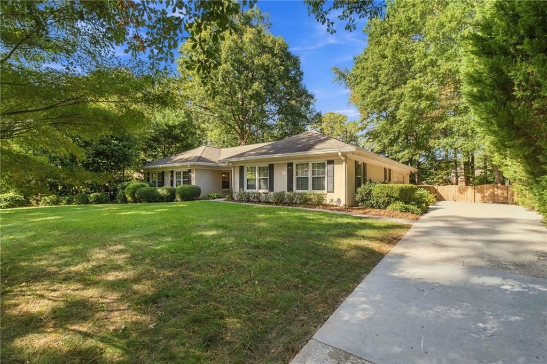
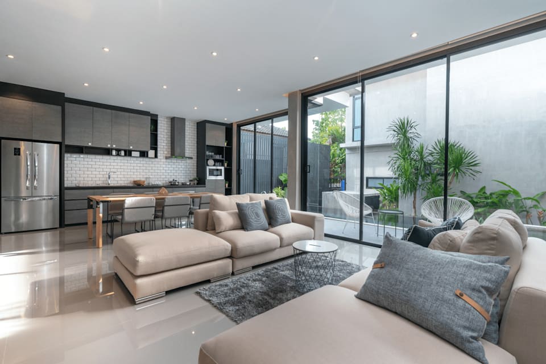
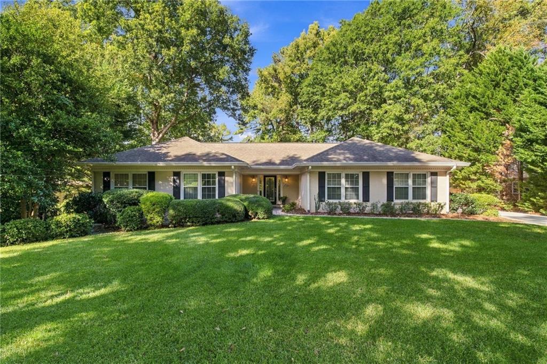
Welcome home to one level living in the heart of Dunwoody North! This four sided brick ranch is built to last. A gracious foyer with a striking accent wall opens to hardwood floors that flow throughout the entire home. A formal living room and separate dining room give you plenty of space to host the holidays. The renovated kitchen is oversized and beautifully finished with stained wood cabinetry, stone countertops, an island with seating, and a built-in desk with open shelving that's perfect for meal planning or homework. The kitchen opens to a spacious great room with 9 foot ceilings, a shiplap accented tray ceiling, and a modern wall of built-in shelving with a cozy window seat.

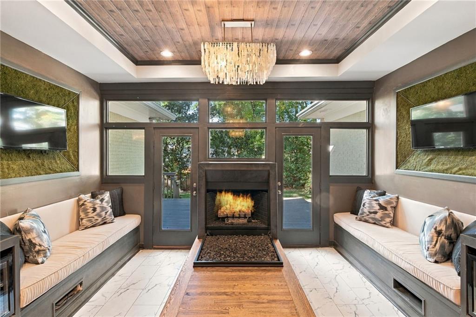
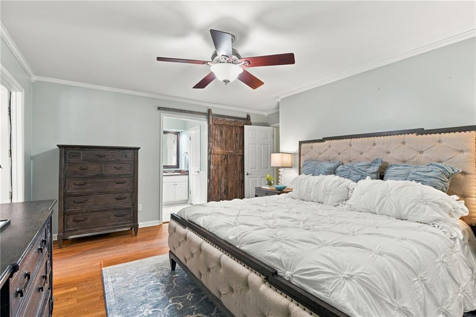
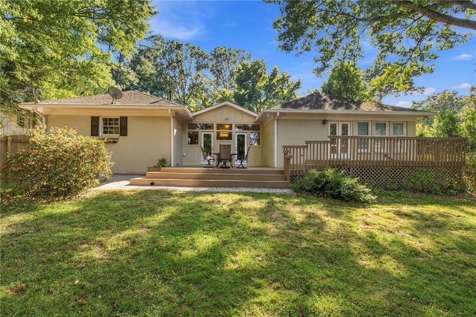
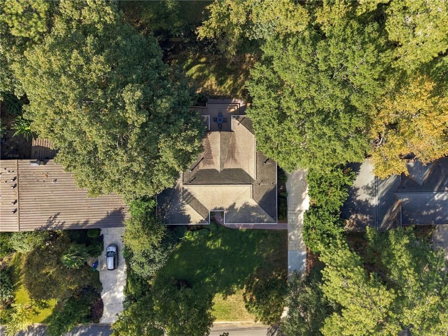
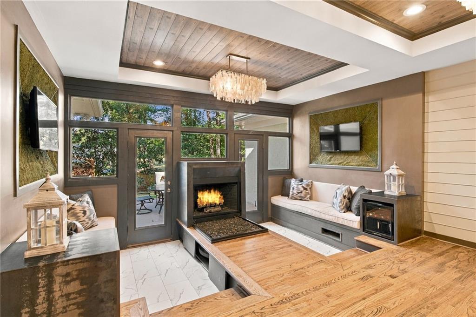
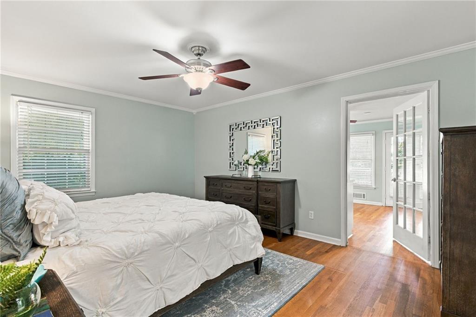
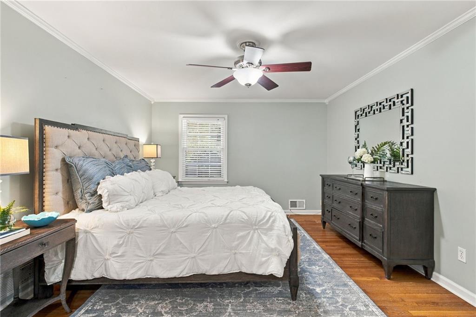
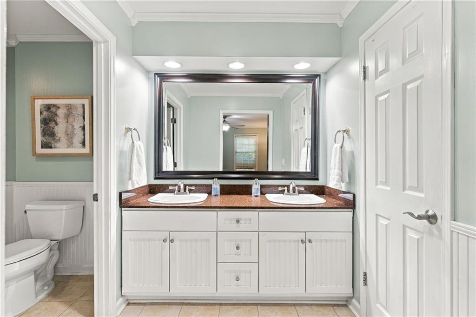
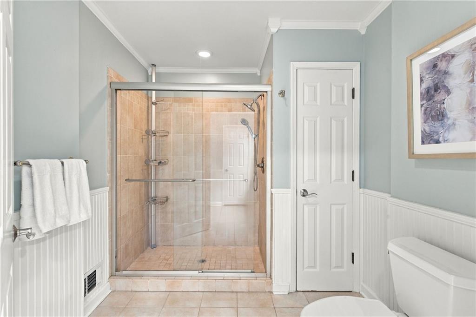
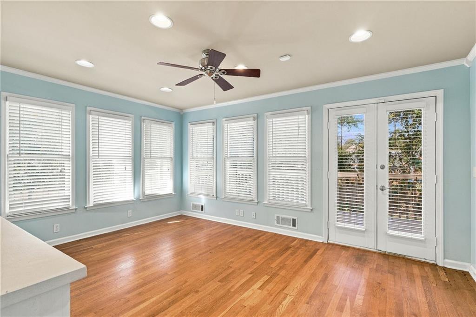
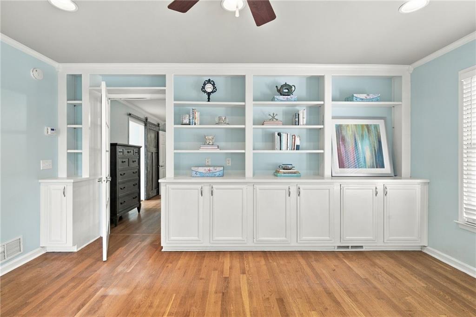
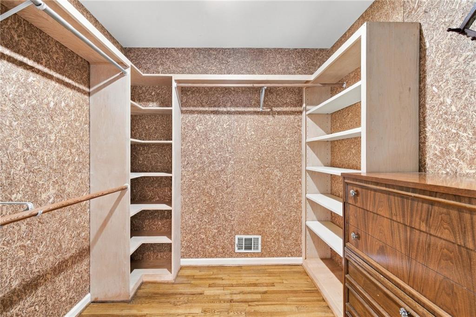
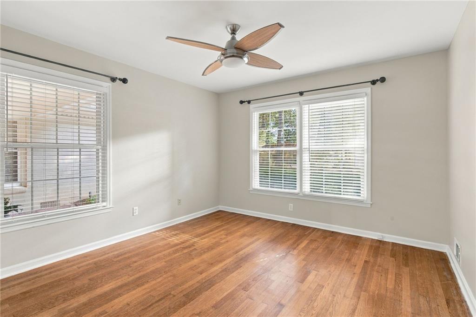
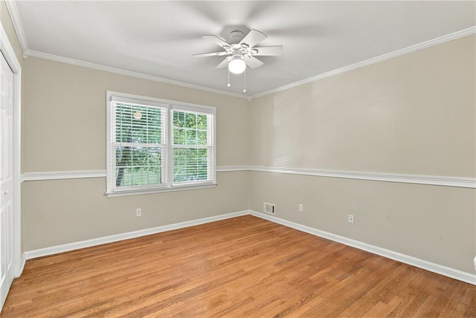
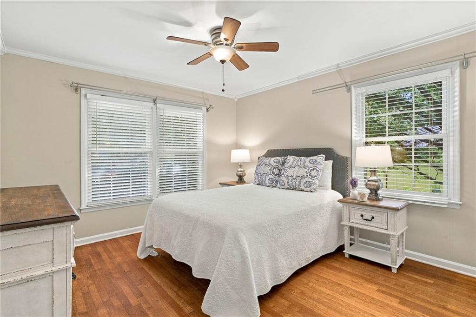
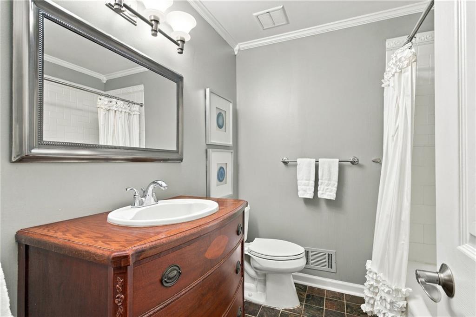
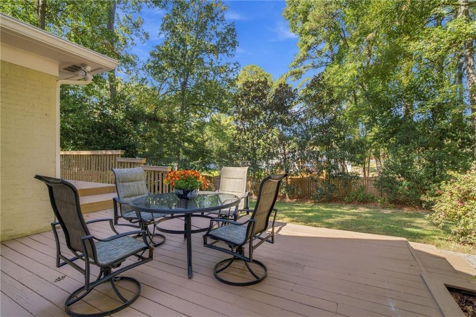
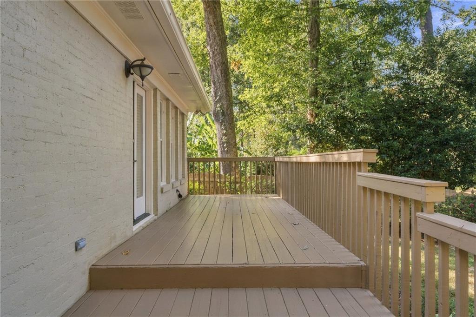
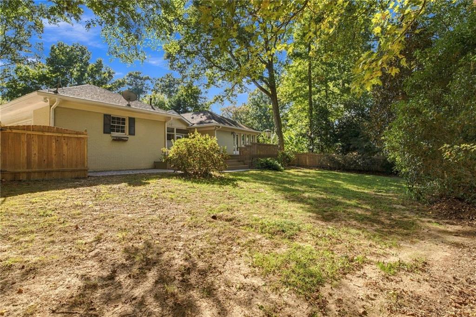
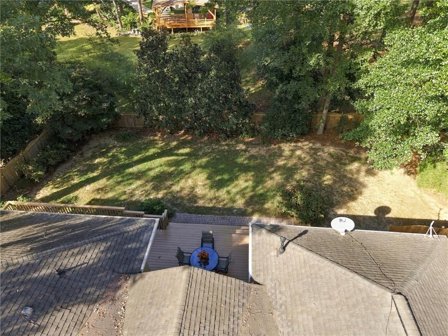
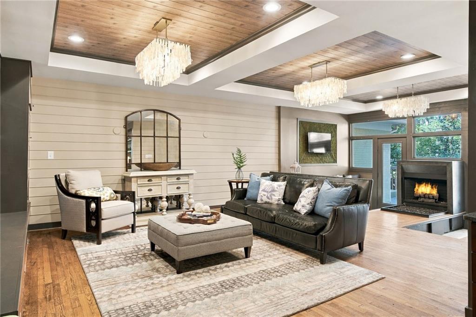
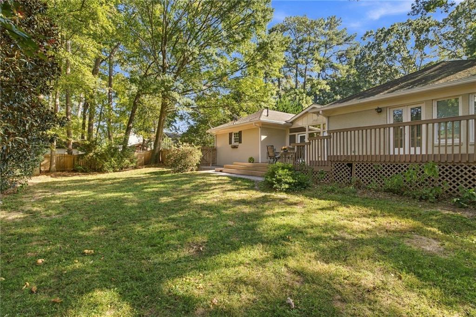
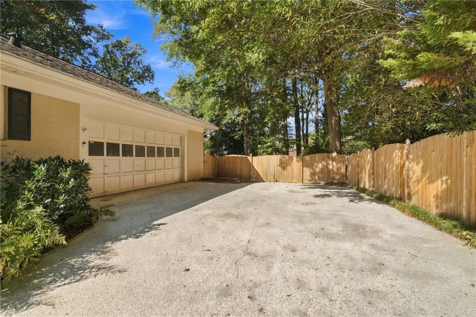
From there, step down into the showstopper: a Sunken Game Day Lounge with built-in seating on both sides, a gas log fireplace, a TV on each wall, and built-in wine coolers. Big game, movie night, or a quiet evening by the fire, this space was made for gathering your loved ones. The primary suite features his and hers closets, a double vanity, and a sunroom lined with an entire wall of built-in bookshelves, creating a beautiful sitting room or quiet home office. Three additional bedrooms, a second full bath, and main level laundry complete the floor plan. French doors lead to an expansive multi-level deck overlooking a level, fully fenced backyard with mature shade trees on a 0.40 acre lot, plus a two car garage and level driveway.

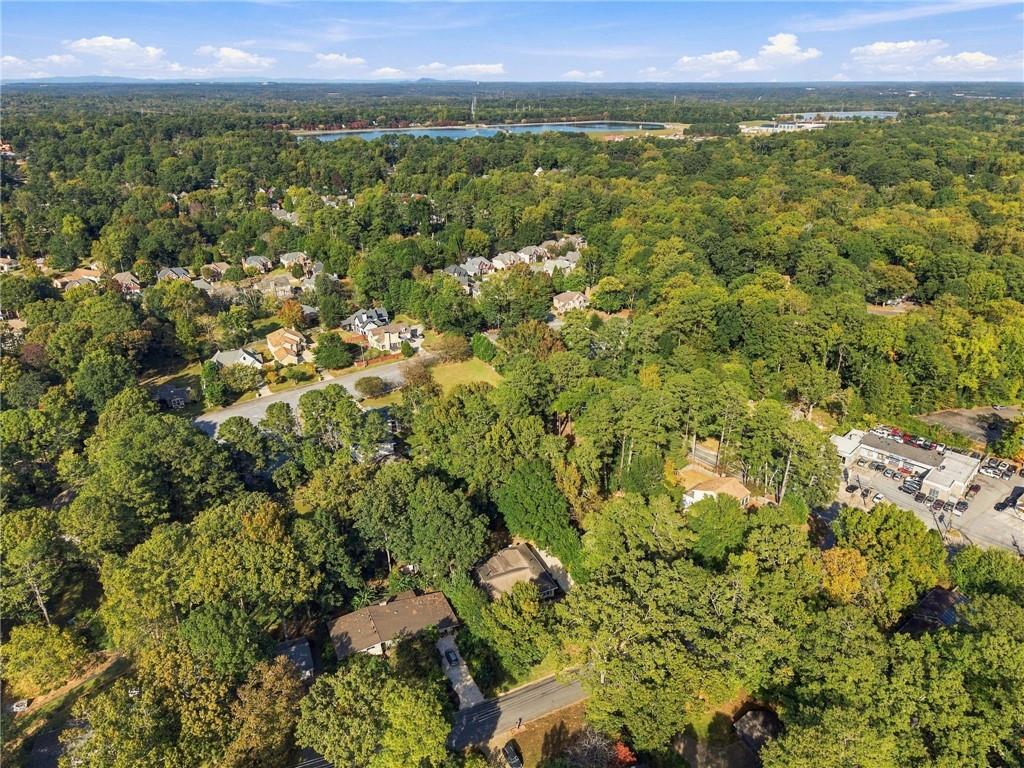
Optional membership to the Dunwoody North Driving Club brings swim, tennis, pickleball, and a lively neighborhood calendar. Zoned for Chesnut Elementary, Peachtree Middle, and Dunwoody High. Just minutes to Brook Run Park, Dunwoody Village dining and shopping, Perimeter Mall, and the Perimeter Center business district, home to headquarters like UPS, Cox, State Farm, and Mercedes-Benz, plus the Northside and Emory Saint Joseph's hospital corridor. Easy access to I-285, GA 400, I-85, and MARTA.
Overview

Property Status
For Sale
Lot Size
0.35 Acres
MLS ID
7860089
Property Type
Residential
Year Built
1968

Features & Amenities

Total Area
2,690 Sq.Ft.
Architecture Styles
Ranch
Water Frontage
None
View Description
City
Stories
1
Garage Spaces
2.0
Water Source
Public
Utilities
Cable Available, Electricity Available, Natural Gas Available, Phone Available, Sewer Available, Underground Utilities, Water Available
Pool
None
Roof
Composition
Lot Features
Back Yard, Level
Parking
Garage, Garage Door Opener, Garage Faces Side, Kitchen Level
Heat Type
Forced Air, Natural Gas
Air Conditioning
Central Air, Electric
Laundry Room
Electric Dryer Hookup, In Hall, Main Level
Fireplace
Family Room, Gas Log, Gas Starter
Appliances
Dishwasher, Disposal, Gas Cooktop, Gas Oven, Gas Water Heater, Microwave, Range Hood, Refrigerator
Other Interior Features
Bookcases, Entrance Foyer, High Ceilings 9 ft Main, High Speed Internet, Recessed Lighting, Tray Ceiling(s), Walk-In Closet(s)
Sewer
Public Sewer
Substructure
Block
Disability Features
None
Security Features
Security System Owned, Smoke Detector(s)
Green Feature
None
Other Exterior Features
Rain Gutters, None
Elementary School
Chesnut
Middle School
Peachtree
High School
Dunwoody
Sales Price
$675,000
Real Estate Tax
$6,138/yr

Downloads

2526 Stonington Road

Schedule a Tour

We would love to help you see this beautiful home! As a full-service brokerage, we can help you tour. Please submit an offer, and answer questions about the buying process.

Thank you

for your interest in 2526 Stonington Road, Atlanta, GA 30338

2526 Stonington Road
Navigate

Mortgage Calculator

Estimate your monthly mortgage payment, including the principal and interest, property taxes, and HOA. Adjust the values to generate a more accurate rate.
$0,000 Your Payment 20 15 65
$0,000 Your Payment

I'm Interested In

2526 Stonington Road

or
  • CallConnie Carlson

    License #272837

    (678) 488-9646
  • Browse Our

    Properties for Sale

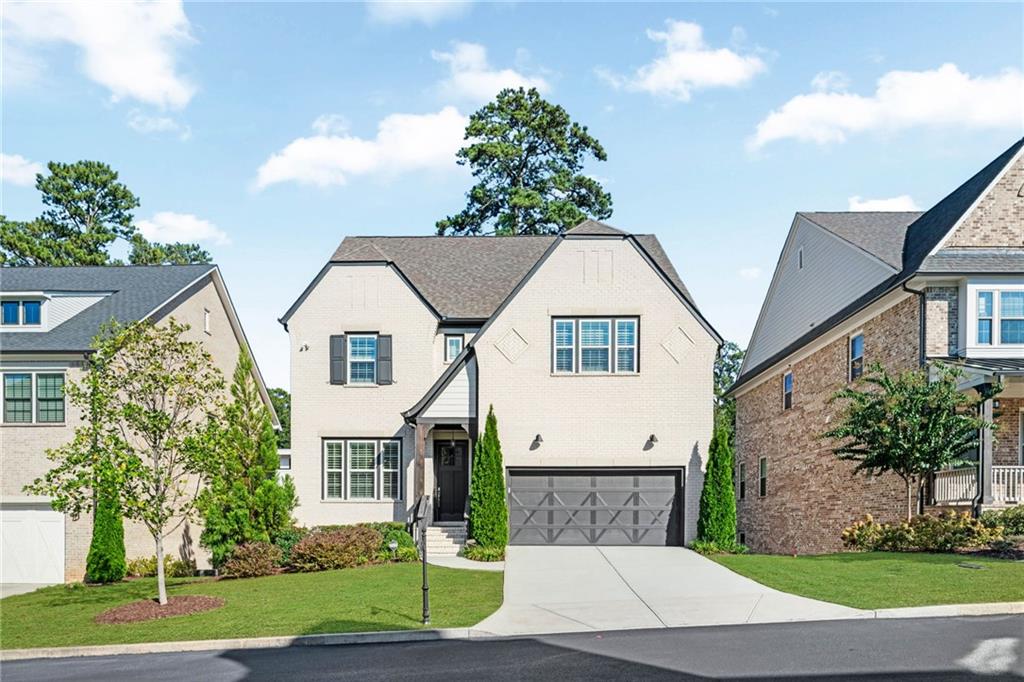
    • 2356 Tilbury Drive For Sale

      $1,244,000

      2356 Tilbury Drive, Brookhaven, GA 30319

      • 6 Beds
      • 5 Baths
      • 4,951 Sq.Ft.
    • Two-story beige house with a double garage, broad driveway, and landscaped front lawn. Pending

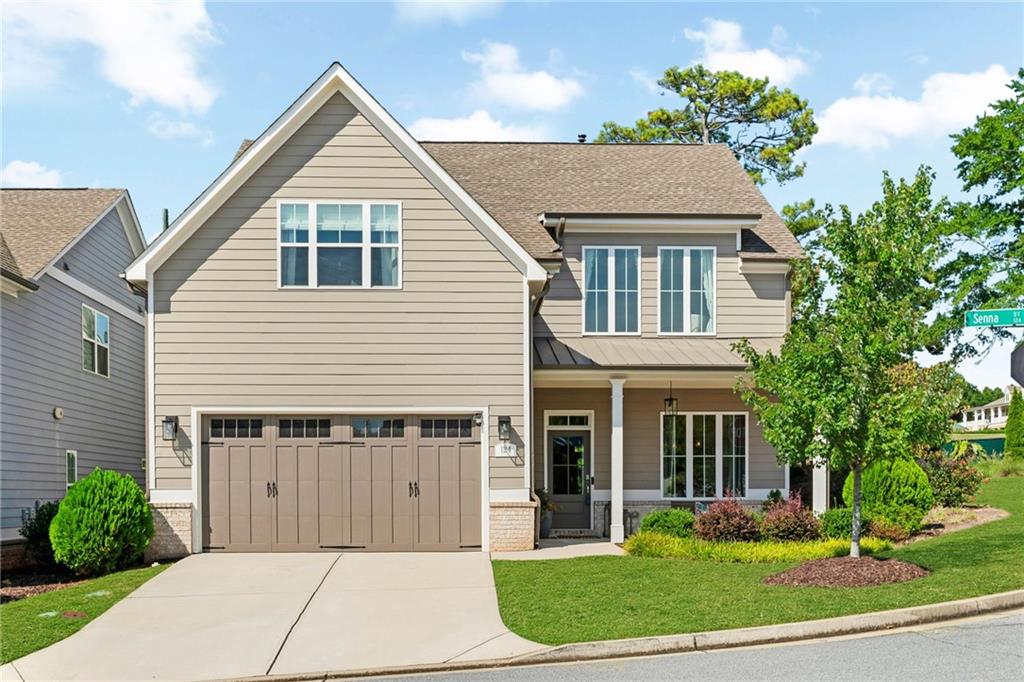
      $700,000

      124 Senna Street, Marietta, GA 30064

      • 4 Beds
      • 4 Baths
      • 3,272 Sq.Ft.
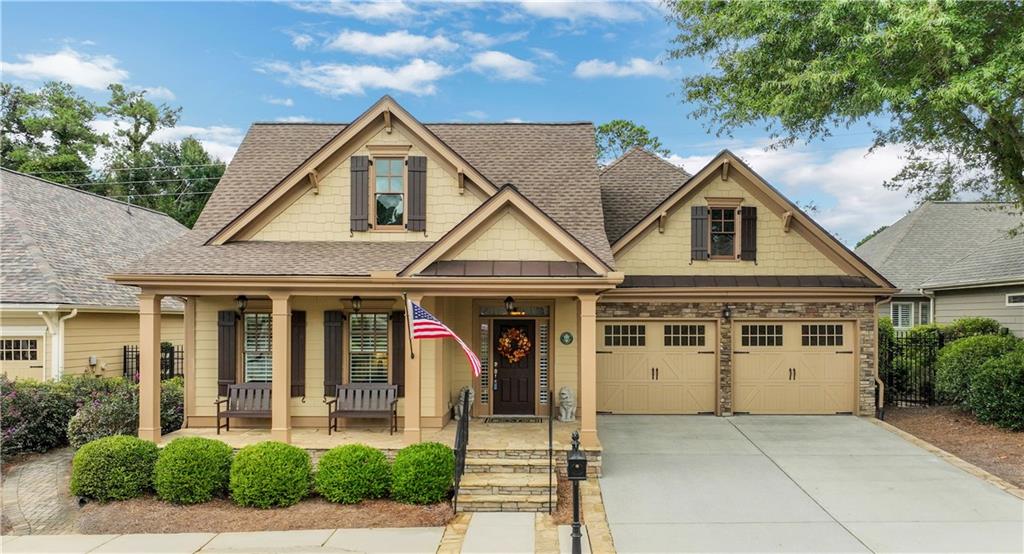
    • 2526 Stonington Road For Sale

      $675,000

      2526 Stonington Road, Atlanta, GA 30338

      • 4 Beds
      • 2 Baths
      • 2,690 Sq.Ft.
    • Beige two-story house with a covered porch, double garage, and American flag. For Sale

      $579,900

      263 Somerset Circle, Woodstock, GA 30189

      • 3 Beds
      • 2 Baths
      • 2,445 Sq.Ft.
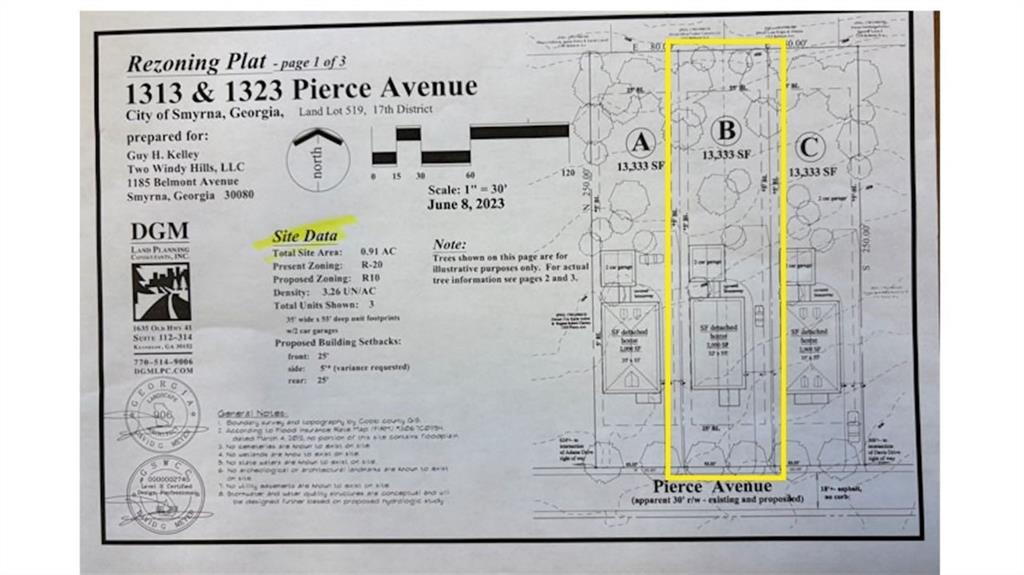
    • 0 Pierce Avenue For Sale

      $295,000

      0 Pierce Avenue, Smyrna, GA 30080

    • 0 Pierce Avenue For Sale

      $295,000

      0 Pierce Avenue, Smyrna, GA 30080

    • 0 Pierce Avenue For Sale

      $295,000

      0 Pierce Avenue, Smyrna, GA 30080

    View All Properties

    I'm Interested In

    2526 Stonington Road

    or
  • CallConnie Carlson

    License #272837

    (678) 488-9646