*
Search

Leave a Message

Thank you for your message. We will be in touch with you shortly.

Explore Our Properties

Property Description

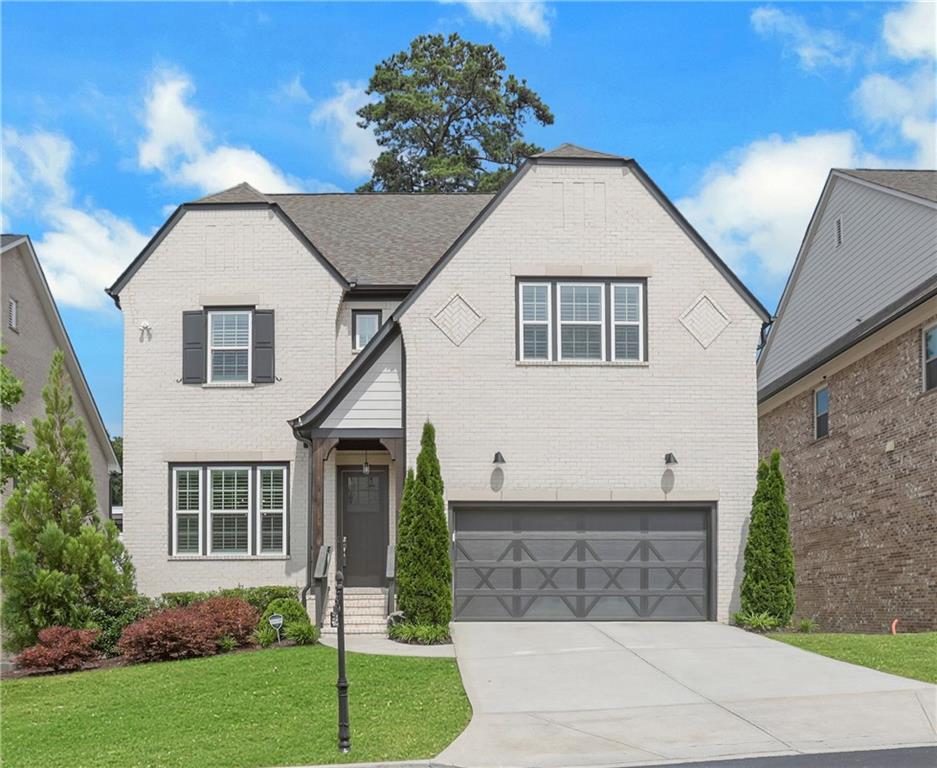
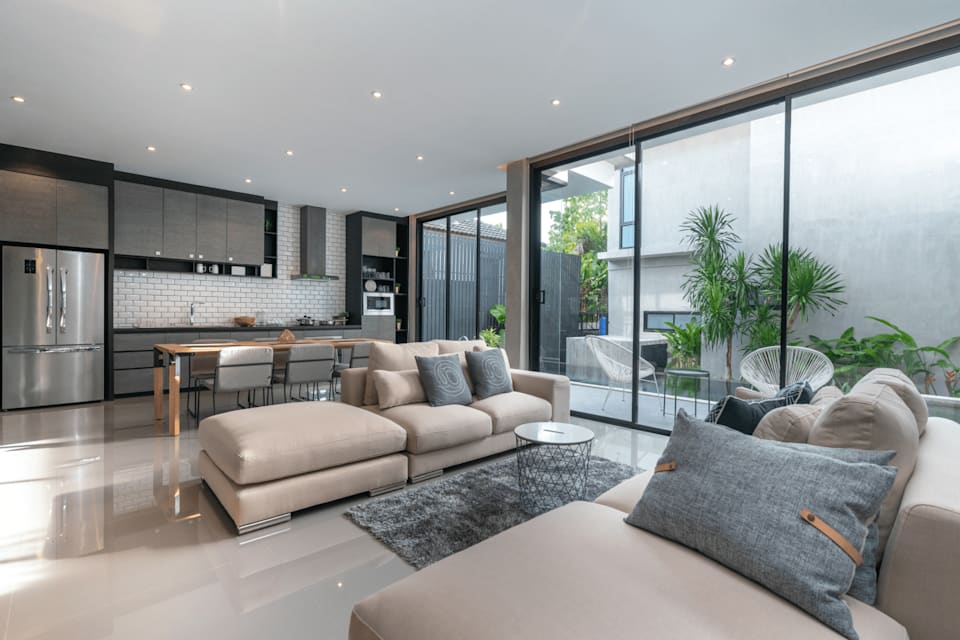
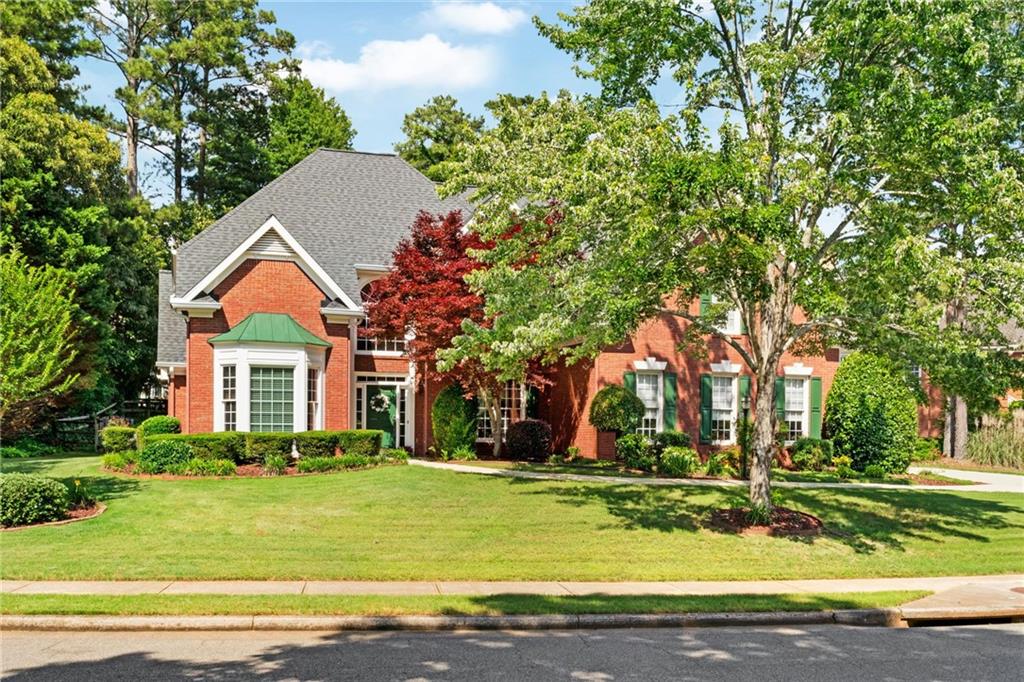
Tucked inside a gated community in one of Metro Atlanta's most coveted addresses, this stunning six-bedroom, all-brick home delivers on every level, literally. From the moment you arrive, the curb appeal, the manicured landscaping, and the luxury neighboring homes signal that this is something special.

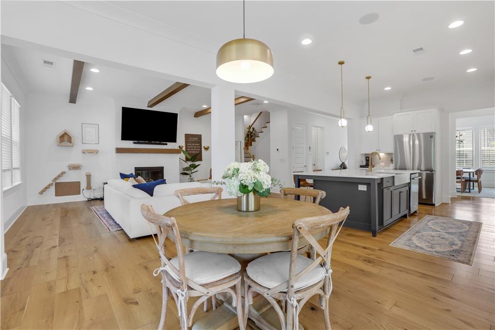
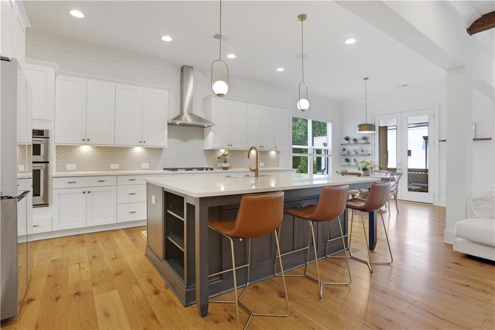
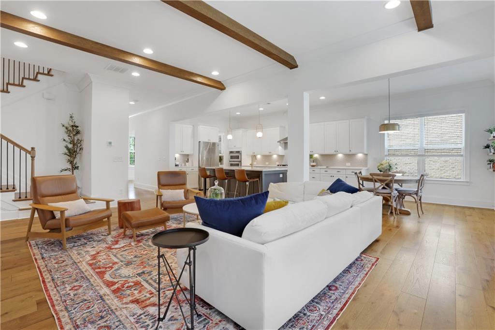
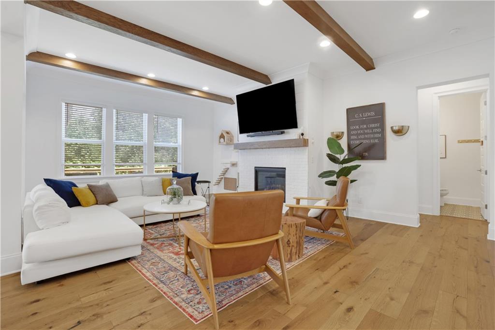
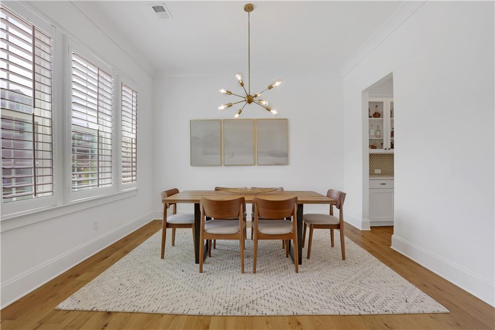
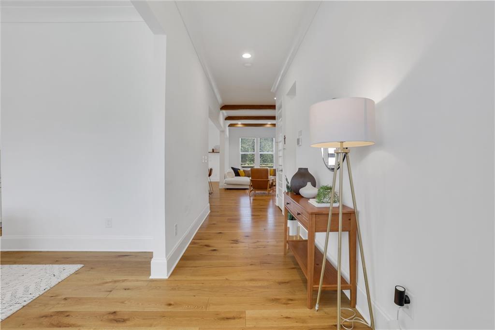
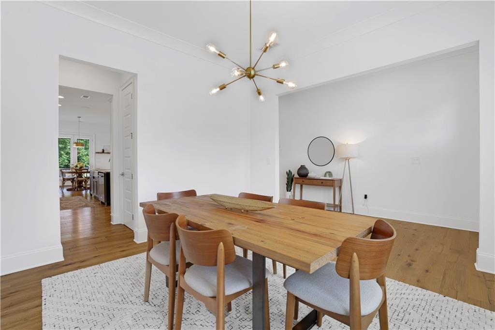
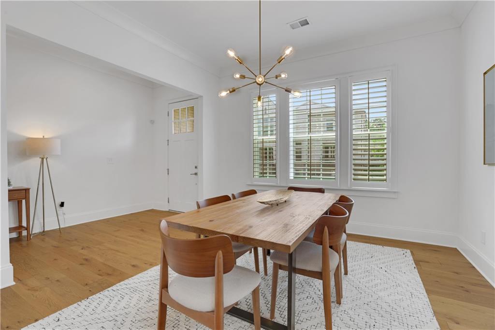
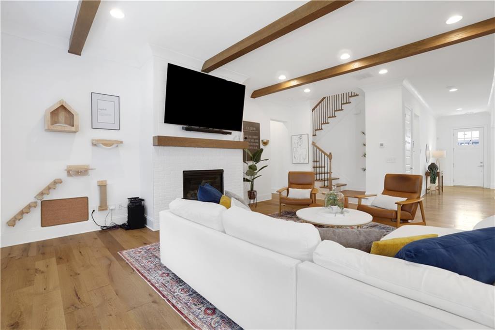
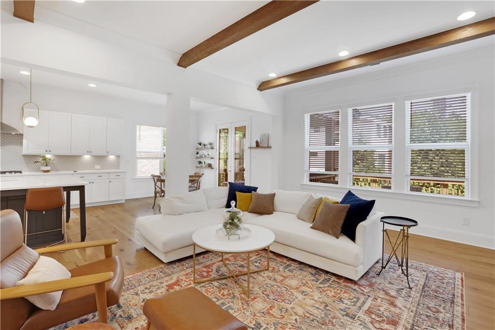
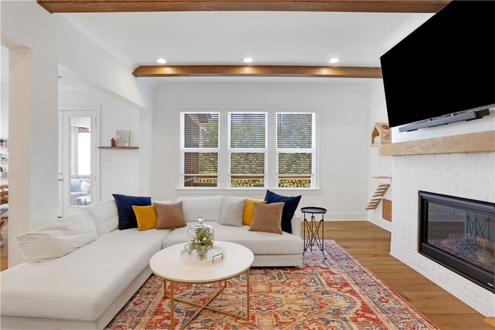
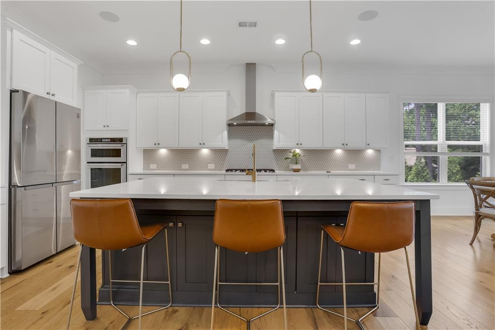
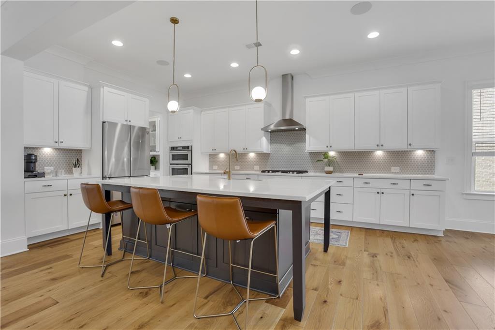
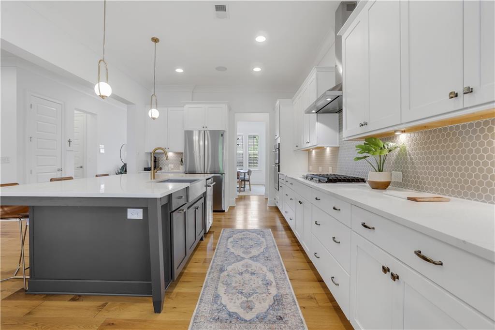
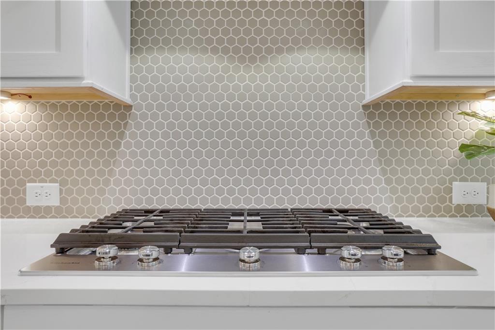
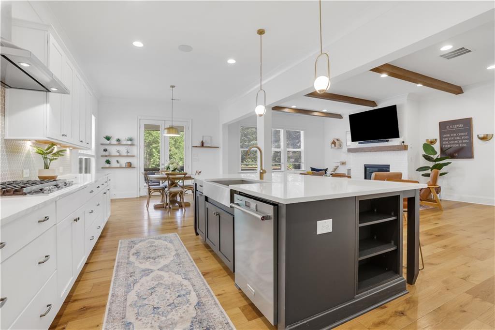
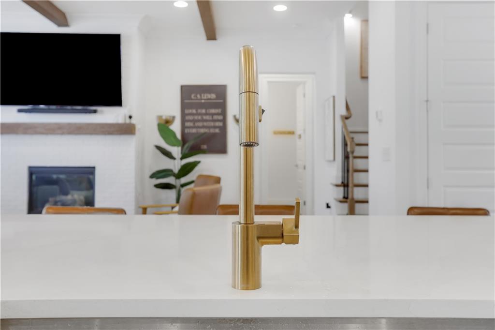
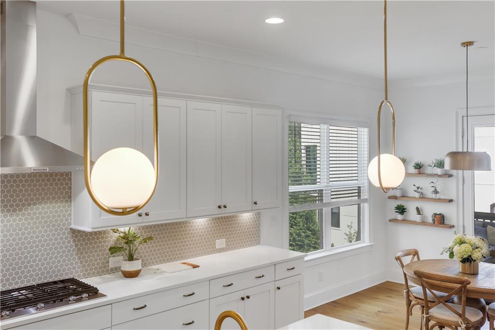
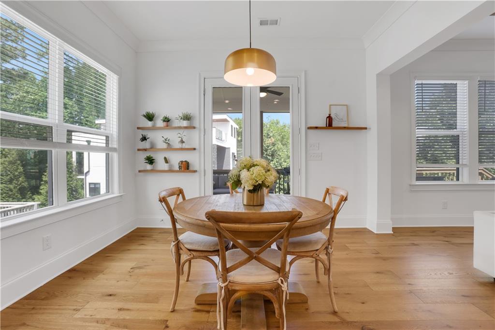
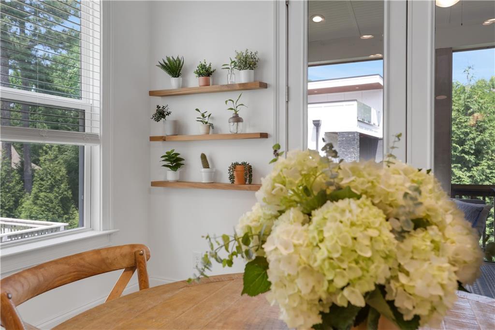
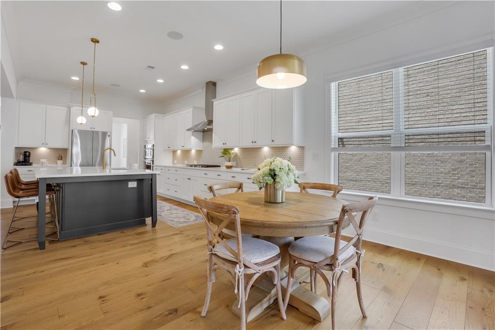
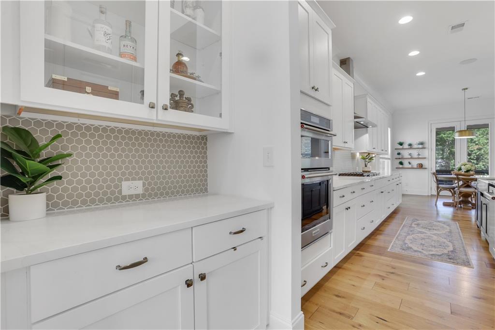
Step inside to a wide, light-filled entry hall with rich hardwood floors that draw your eye straight through to the wood-beamed great room beyond. The open floorplan is anchored by soaring beamed ceilings, a whitewashed brick fireplace, and walls of windows that bathe every inch of the space in natural light. The kitchen is a showstopper: an oversized two-toned island with quartz countertops, a farmhouse sink, brushed gold fixtures, custom white cabinetry that reaches the ceiling, a gas cooktop, hexagon tile backsplash, double wall ovens, a butler's pantry with glass-front cabinetry, and gold globe pendant lighting overhead. The sun-drenched breakfast nook with floating wood shelves opens through French doors directly to the screened porch, while the separate formal dining room with a sculptural gold chandelier gives you a polished space for entertaining.

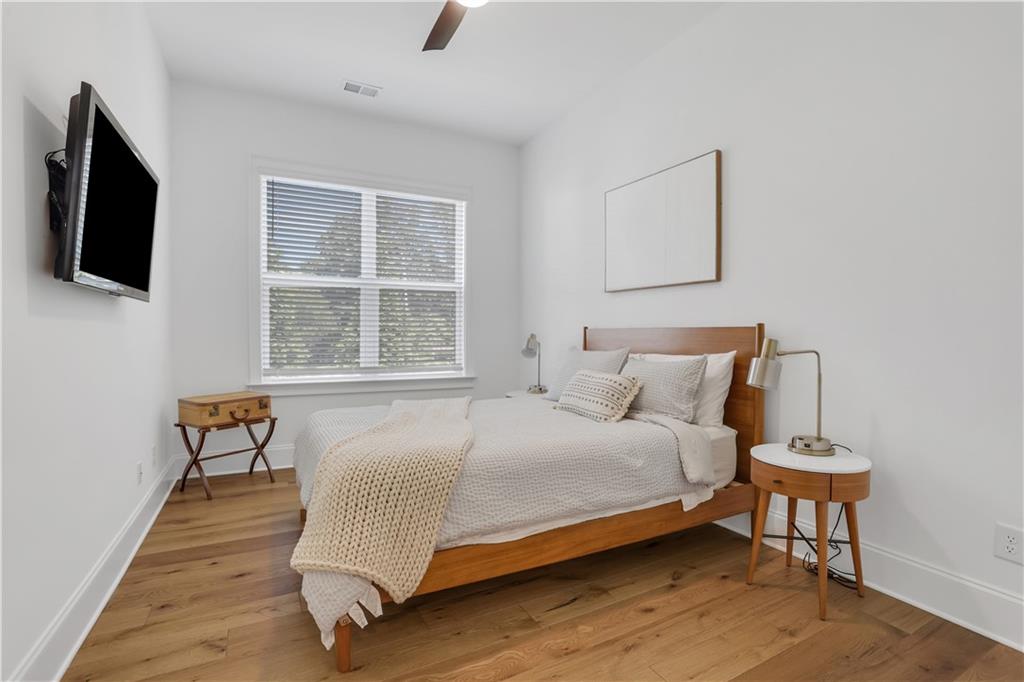
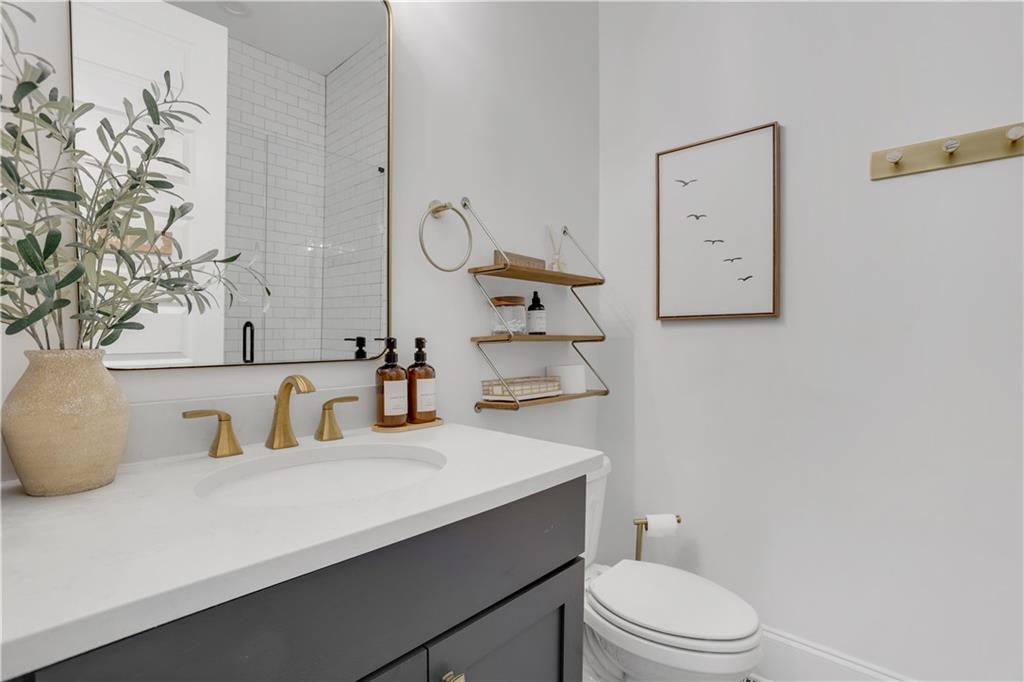
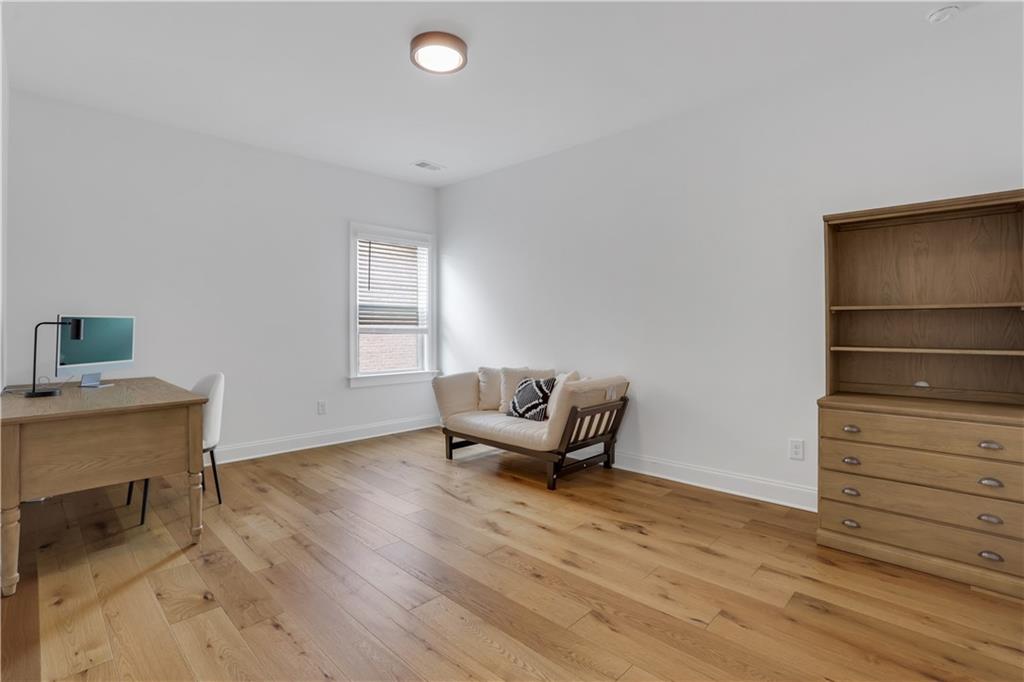
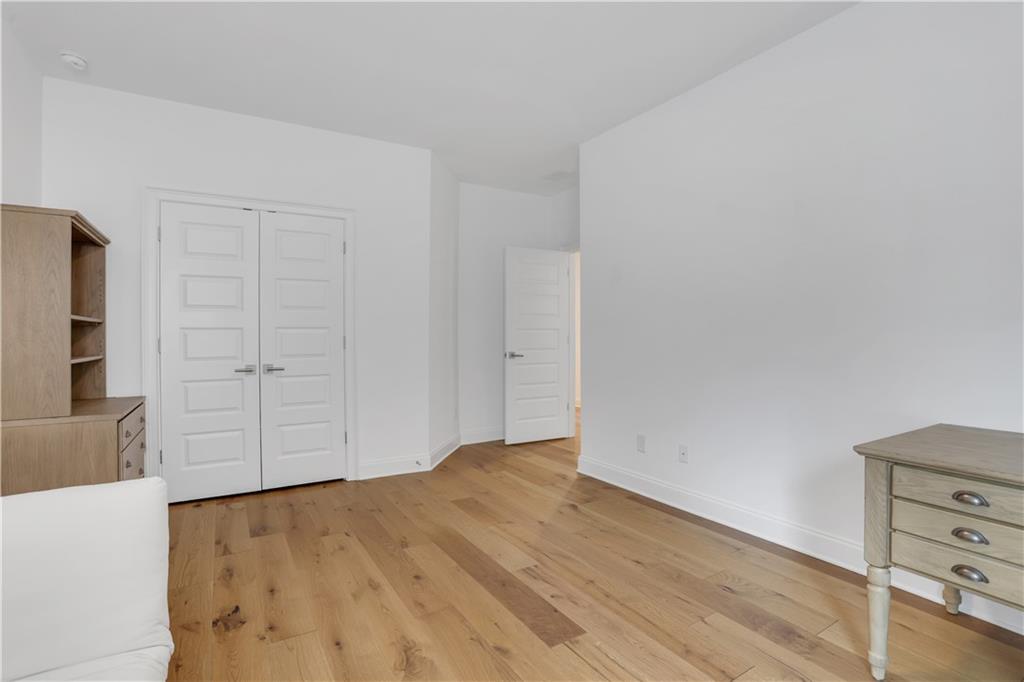
The main level also includes a private bedroom, perfect for guests or a dedicated home office, and a beautifully finished half bath.

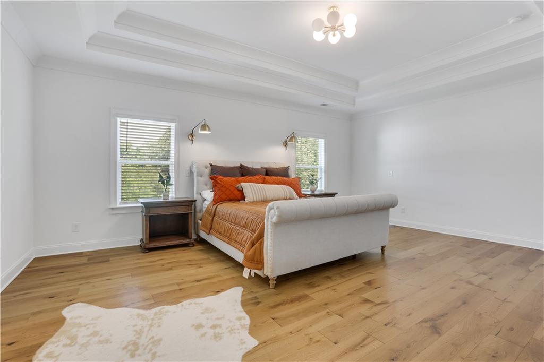
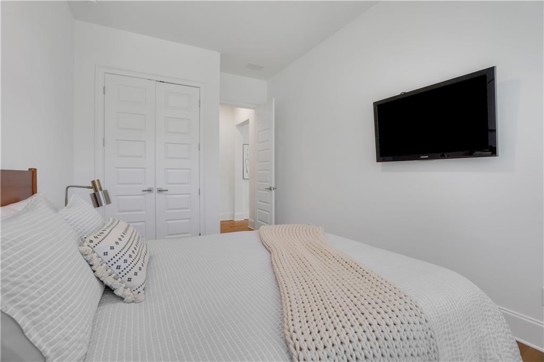
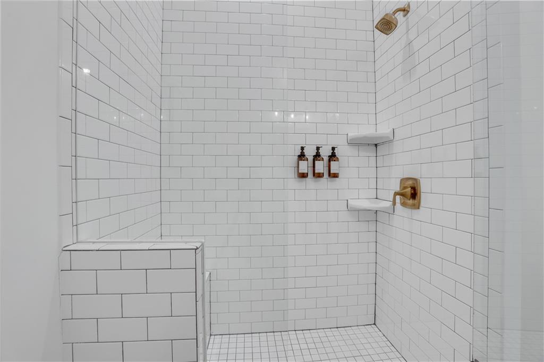
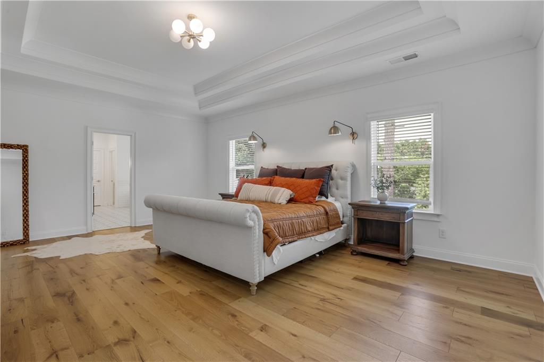
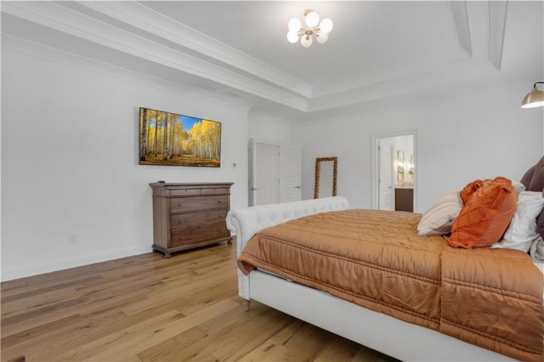
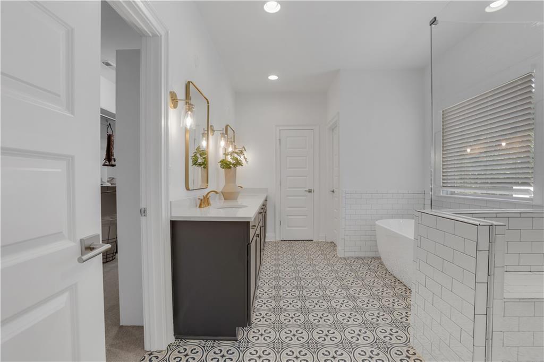
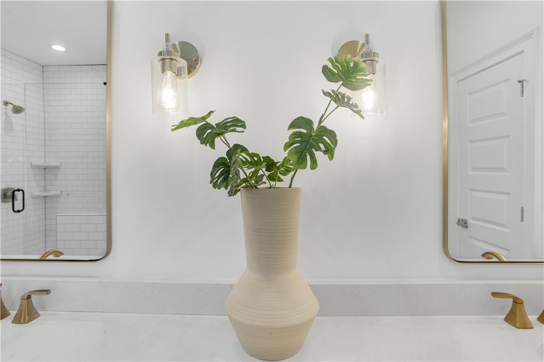
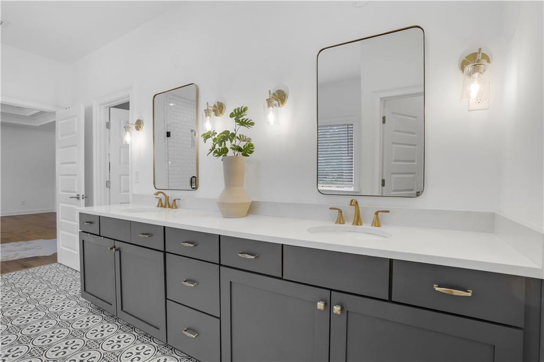
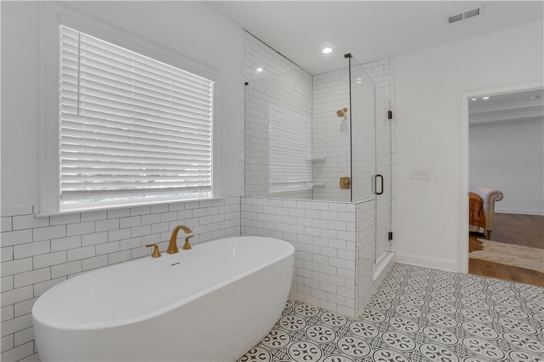
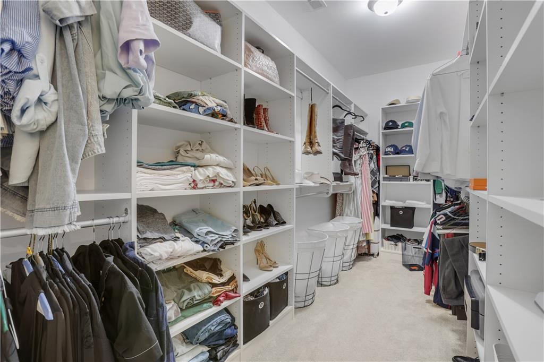
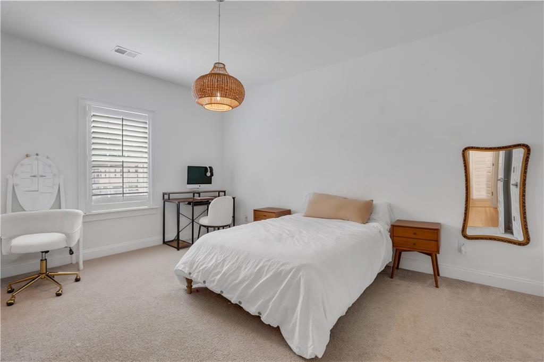
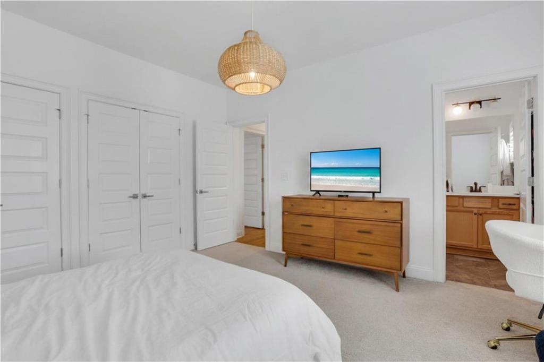
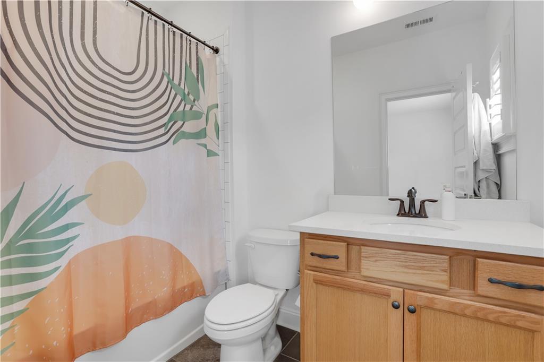
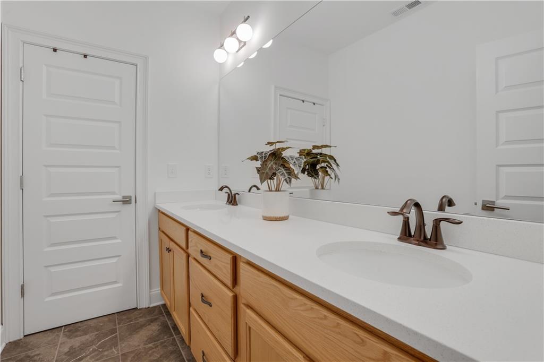
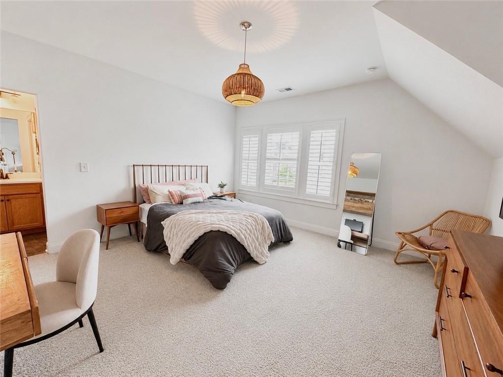
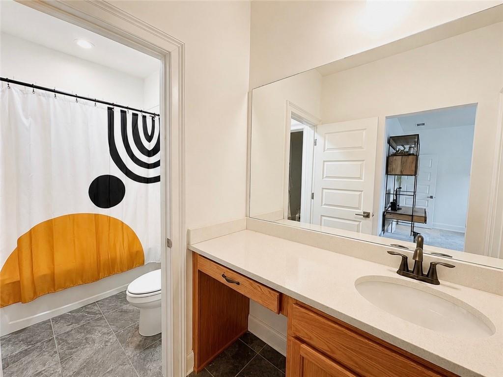
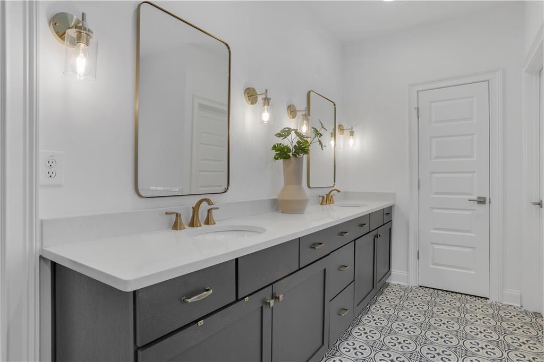
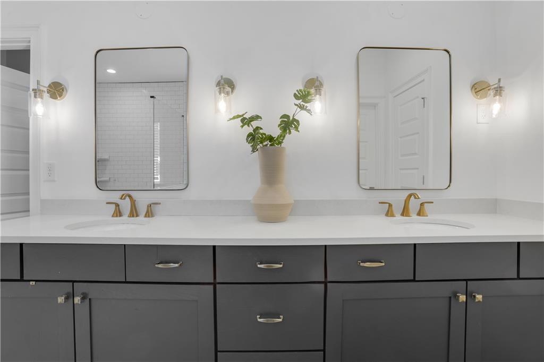
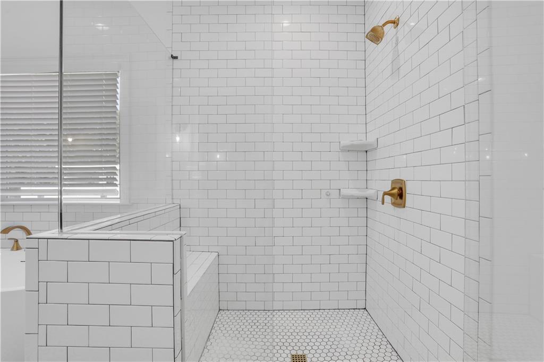
Upstairs, the primary suite is genuinely oversized, with a coffered tray ceiling, rich hardwood floors, dual windows, and a spa bath that earns every superlative: patterned cement tile floors, a dual vanity with dark cabinetry and quartz countertops, brushed gold faucets and sconces, a freestanding soaking tub, and a frameless glass shower with full subway tile surround. The walk-in closet features a full custom shelving system with dedicated sections for hanging, shoes, and accessories. Three additional bedrooms, each with hardwood floors and generous closet space, round out the upper level along with a dual-sink secondary bath.

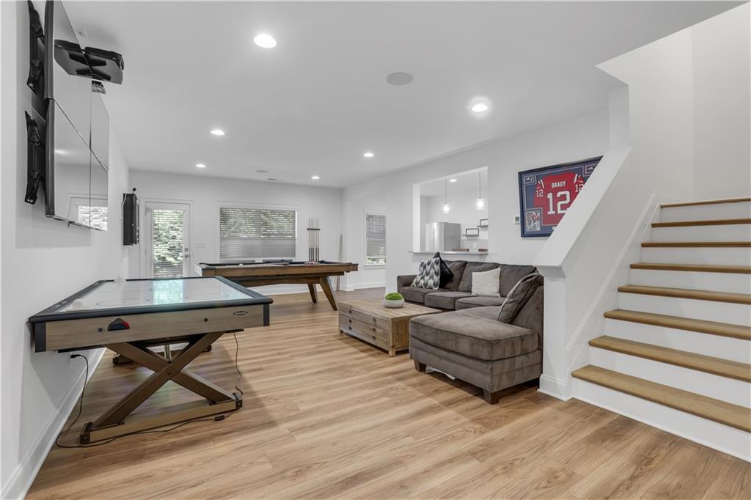
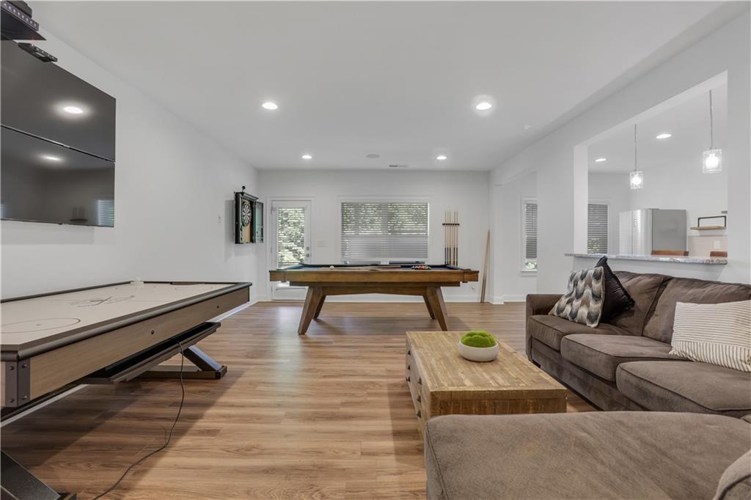
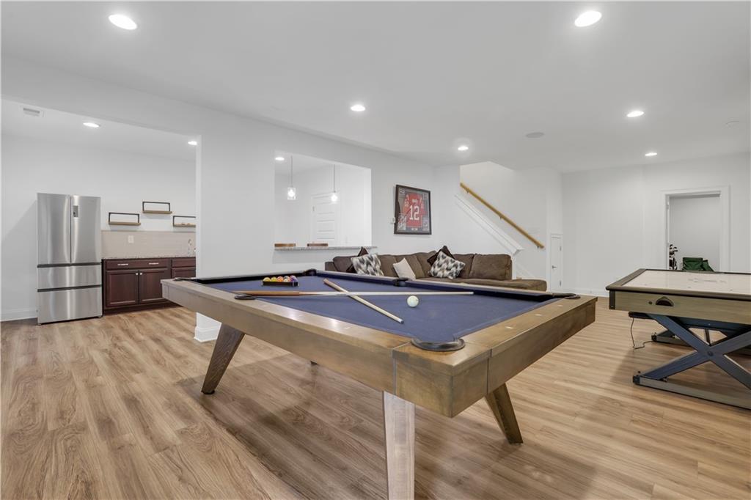
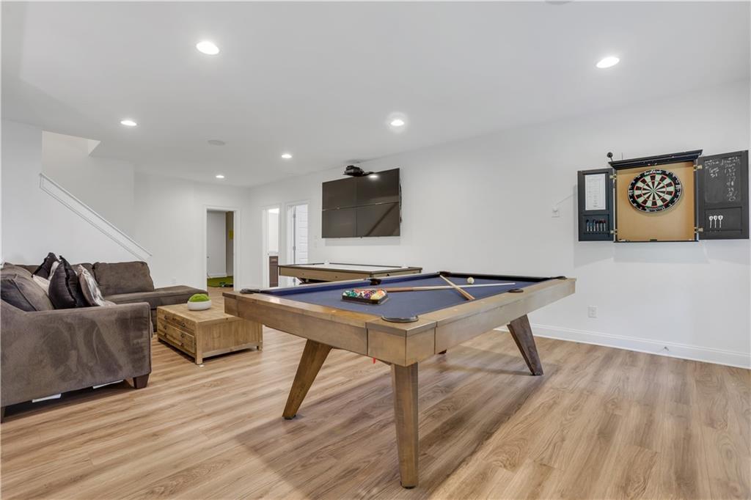
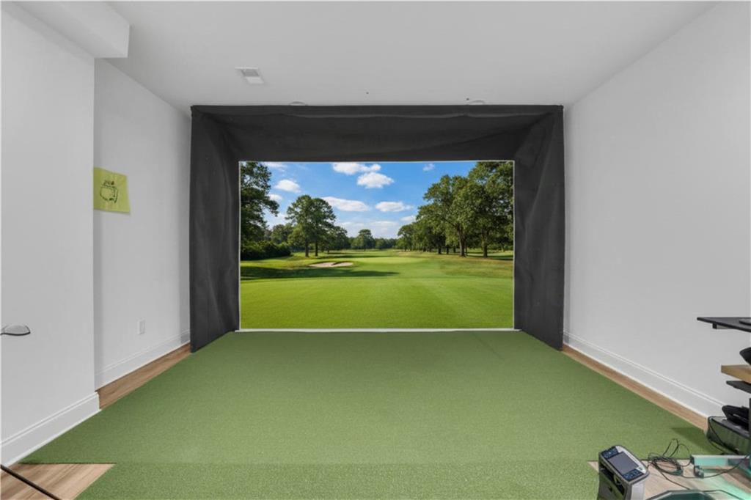
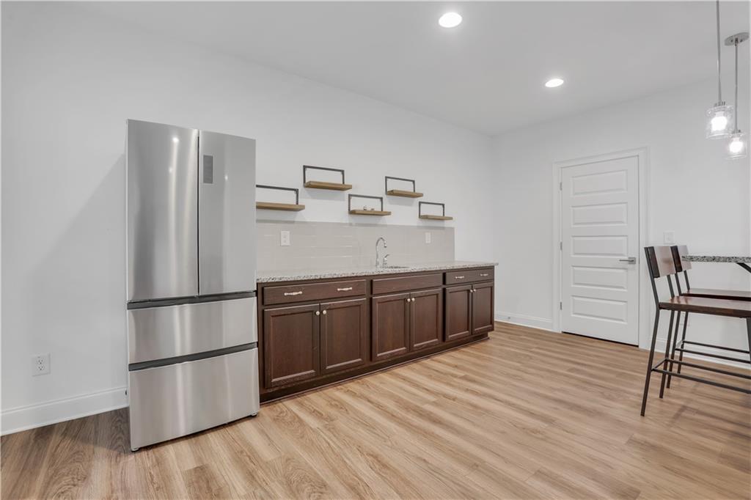
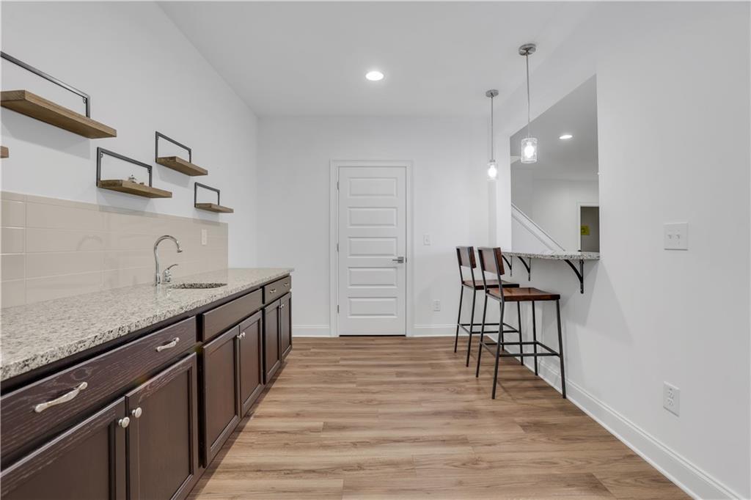
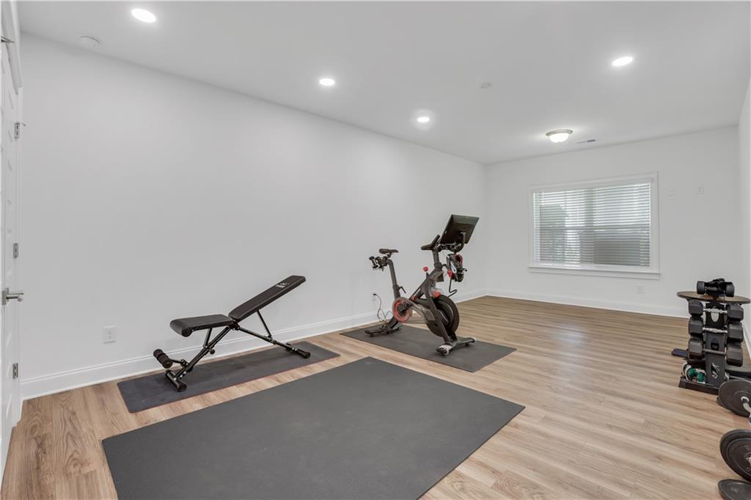
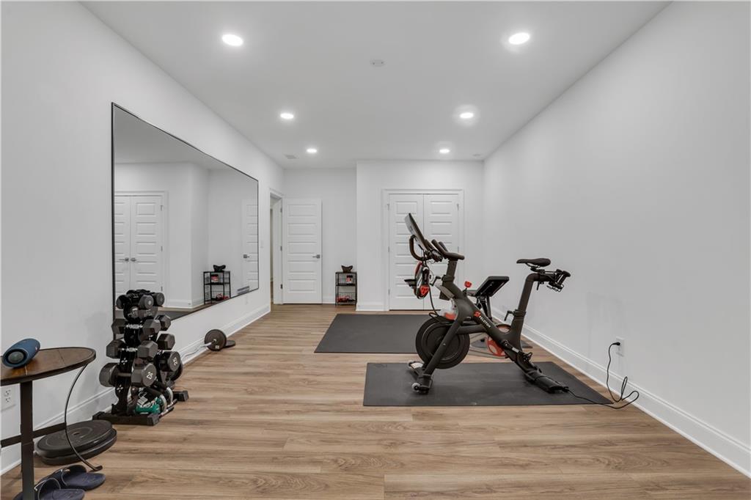
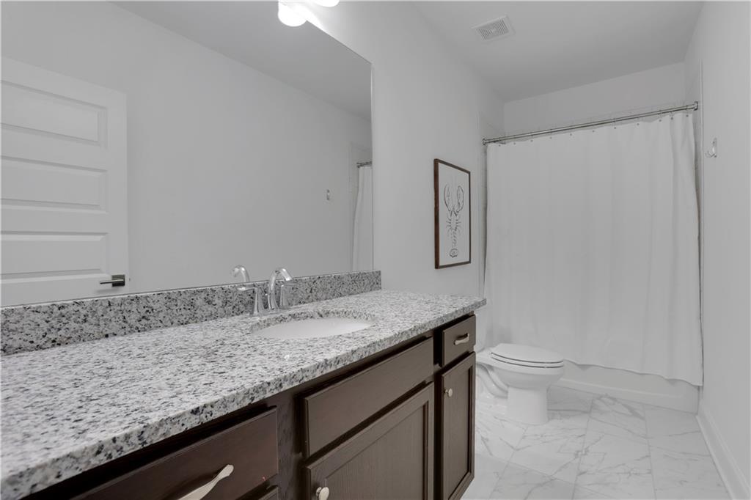
The terrace level is where this home truly separates itself. Fully finished with beautiful LVP flooring throughout, it includes a optional golf simulator room, a recreation room with pool table, air hockey, and dart board, a flex space or home gym with wall-length mirror and recessed lighting, a full bath, and a kitchenette with granite countertops, dark cabinetry, a wet bar sink, stainless refrigerator, and a wall-mounted bar counter with seating.

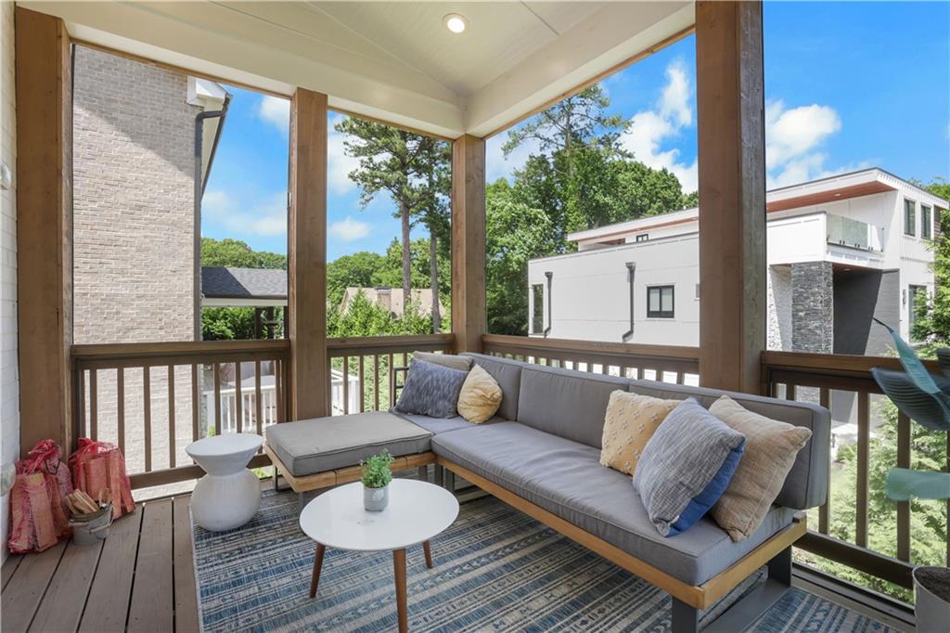
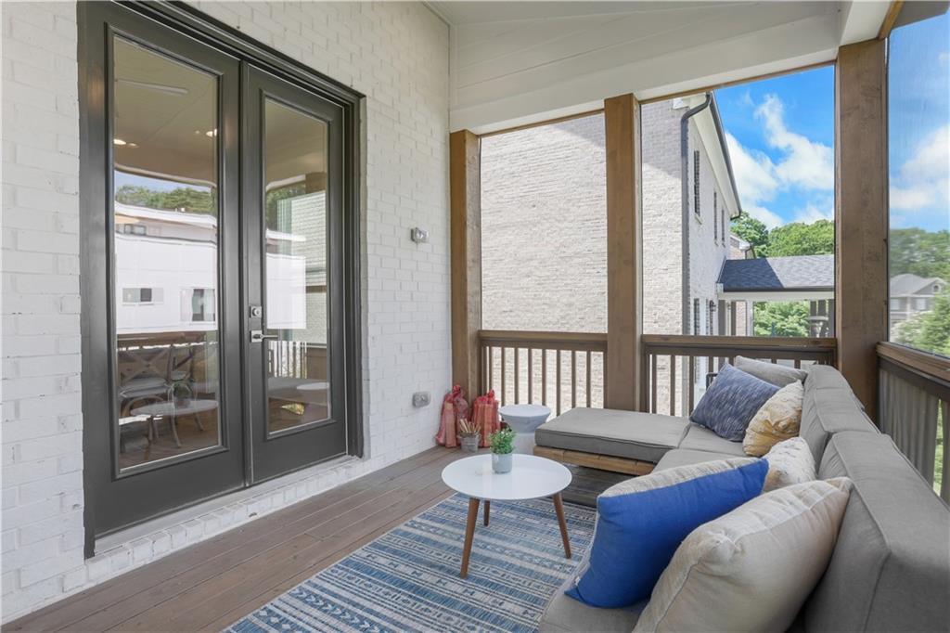
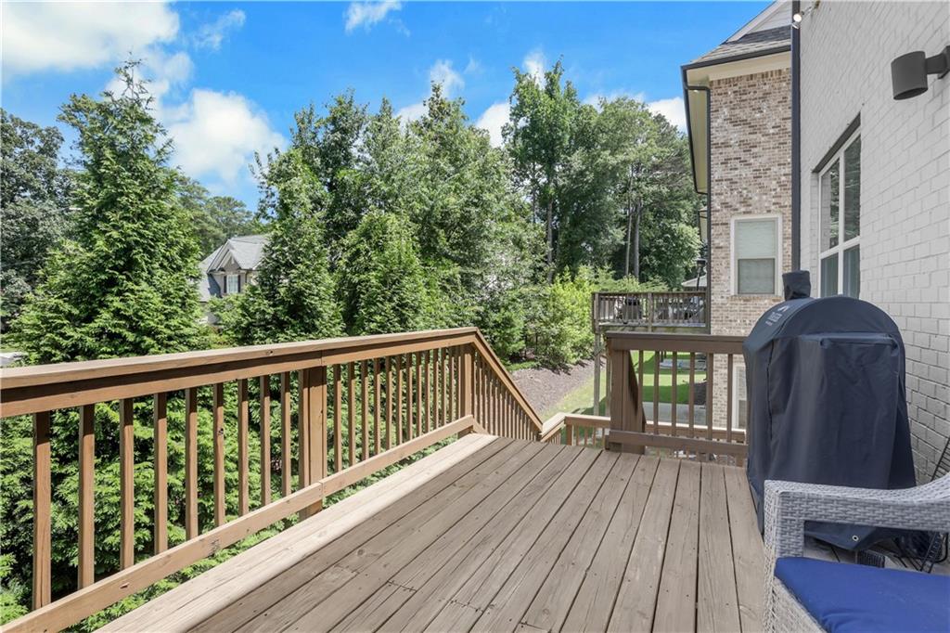
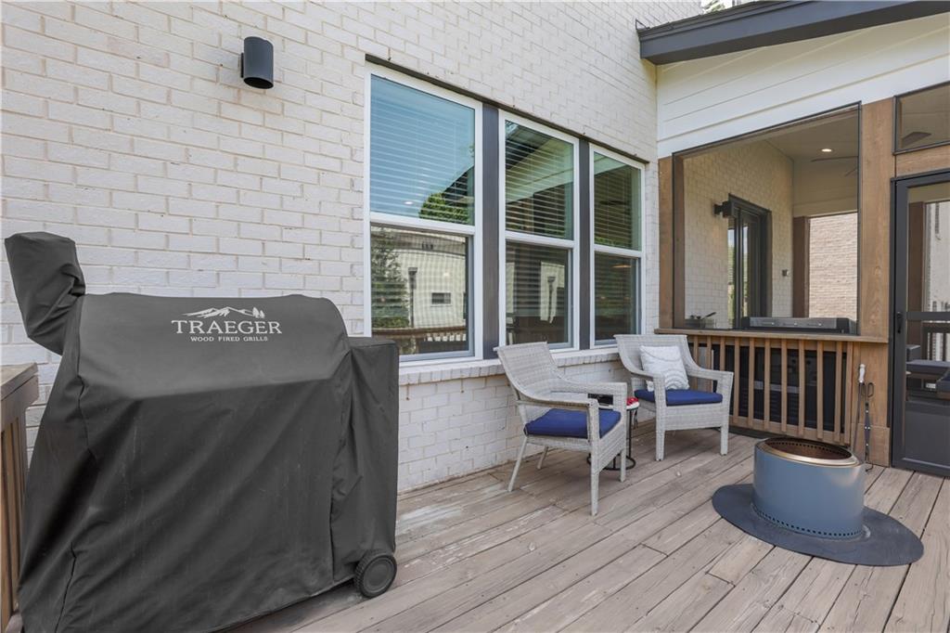
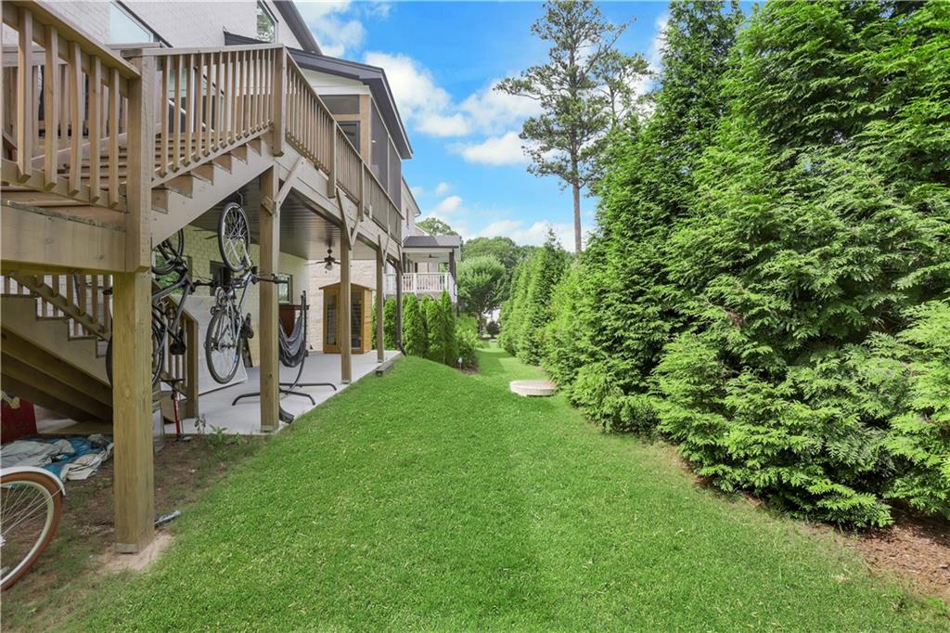
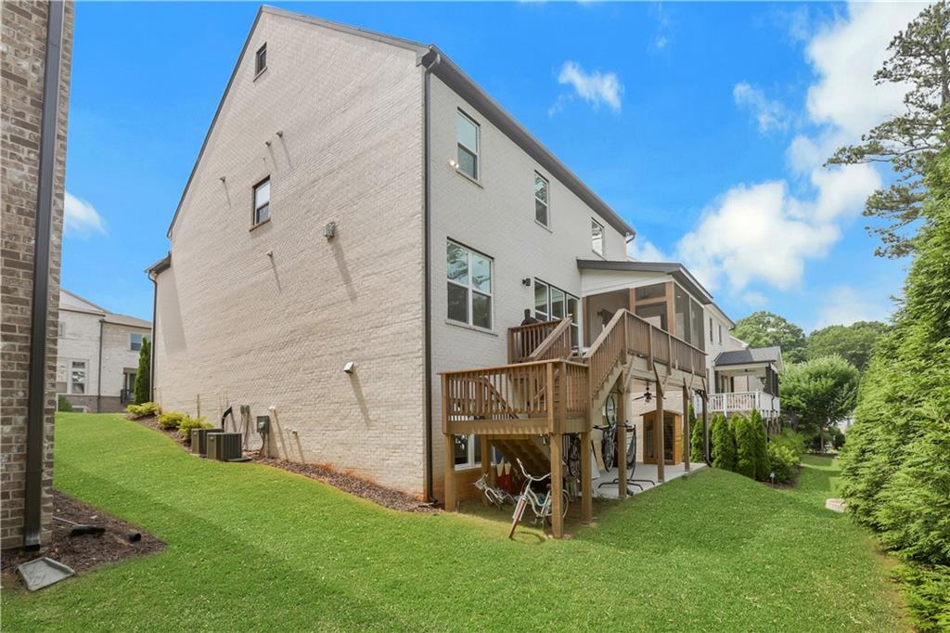
Outside, the screened porch with wood beam framing is an outdoor living room you'll use year-round. The extended deck with stairs to the backyard is ready for grilling, and the private backyard is bordered by a mature row of evergreen trees that provide natural privacy on both sides. The HOA handles yard maintenance so you can truly lock up and go.

The location is just as compelling as the home itself. Minutes from Buckhead, Chamblee schools, Brookhaven Village, MARTA access, I-85, GA-400, and I-285, with everyday conveniences, top dining, and parks all within easy reach.

Overview

Open House
8/2/2026 1:00PM - 3:00PM EDT
Property Status
For Sale
Lot Size
6,969.6 Sq.Ft.
MLS ID
7784159
Property Type
Residential
Year Built
2021

Features & Amenities

Total Area
4,951 Sq.Ft.
Architecture Styles
Traditional
Water Frontage
None
View Description
City
Stories
2
Garage Spaces
2.0
Water Source
Public
Utilities
Cable Available, Electricity Available, Natural Gas Available, Phone Available, Sewer Available, Underground Utilities, Water Available
Pool
None
Roof
Composition
Lot Features
Back Yard, Level, Sprinklers In Front, Sprinklers In Rear
Parking
Garage, Garage Door Opener, Garage Faces Front
Heat Type
Forced Air, Natural Gas
Air Conditioning
Central Air, Electric
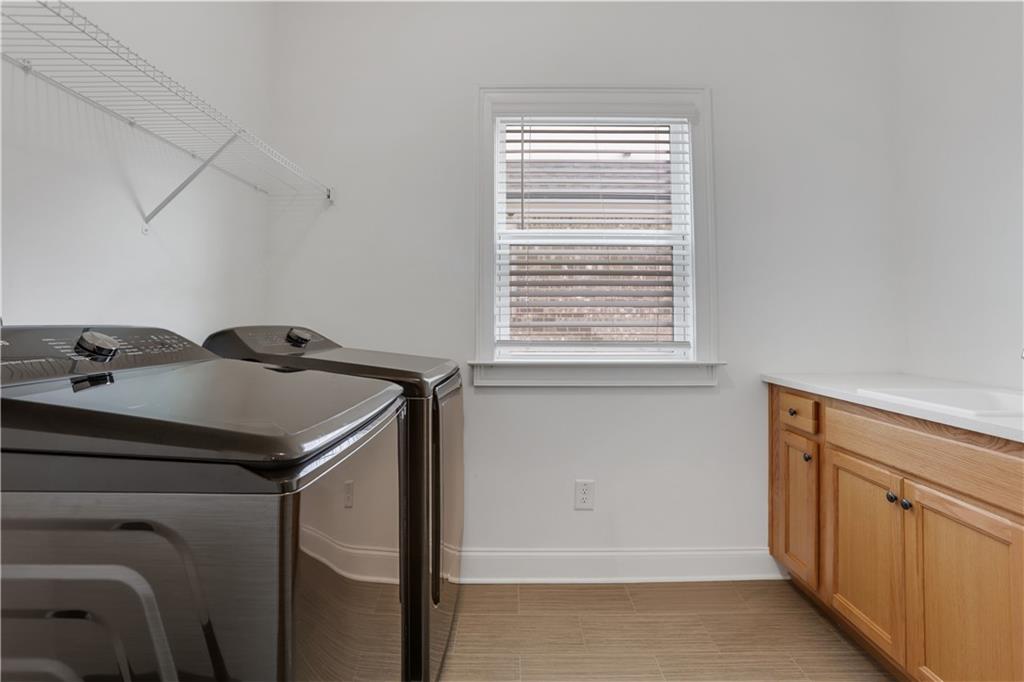
Laundry Room
Laundry Room, Upper Level
Fireplace
Factory Built, Gas Log, Glass Doors
Appliances
Dishwasher, Disposal, Gas Cooktop, Microwave, Range Hood
Other Interior Features
Entrance Foyer, High Ceilings 9 ft Upper, High Ceilings 10 ft Main, High Speed Internet, Recessed Lighting, Tray Ceiling(s), Walk-In Closet(s)
Sewer
Public Sewer
Substructure
Concrete Perimeter
Disability Features
None
Security Features
Security System Owned, Smoke Detector(s)
Green Feature
None
Other Exterior Features
Rain Gutters, None
Elementary School
Ashford Park
Middle School
Chamblee
High School
Chamblee
Sales Price
$1,399,000
Real Estate Tax
$16,811/yr
HOA
$325/mo

Downloads

2356 Tilbury Drive

Schedule a Tour

We would love to help you see this beautiful home! As a full-service brokerage, we can help you tour. Please submit an offer, and answer questions about the buying process.

Thank you

for your interest in 2356 Tilbury Drive, Brookhaven, GA 30319

2356 Tilbury Drive
Navigate

Mortgage Calculator

Estimate your monthly mortgage payment, including the principal and interest, property taxes, and HOA. Adjust the values to generate a more accurate rate.
$0,000 Your Payment 20 15 65
$0,000 Your Payment

I'm Interested In

2356 Tilbury Drive

or
  • CallConnie Carlson

    License #272837

    (678) 488-9646
  • Browse Our

    Properties for Sale

    • 2356 Tilbury Drive For Sale

      $1,399,000

      2356 Tilbury Drive, Brookhaven, GA 30319

      • 6 Beds
      • 5 Baths
      • 4,951 Sq.Ft.
    • 1109 Bowerie Pending

      $777,900

      1109 Bowerie Chase, Powder Springs, GA 30127

      • 5 Beds
      • 4 Baths
      • 3,573 Sq.Ft.
    • 71 Grove Lane For Sale
      $225,000

      71 Grove Lane, Temple, GA 30179

      • 3 Beds
      • 2 Baths
      • 1,118 Sq.Ft.
    • 2059 Lakeshore Overlook Drive NW For Lease

      $2,450/mo

      2059 Lakeshore Overlook Drive NW, Kennesaw, GA 30152

      • 3 Beds
      • 3 Baths
      • 1,696 Sq.Ft.
    View All Properties

    I'm Interested In

    2356 Tilbury Drive

    or
  • CallConnie Carlson

    License #272837

    (678) 488-9646