*
Search

Property Description

Welcome to this stunning four bedroom, 2.5 bath home located in the desirable Swim & Tennis subdivision of Regency Park. Built in 2018, this home boasts a contemporary open floor plan and high-end finishes throughout.

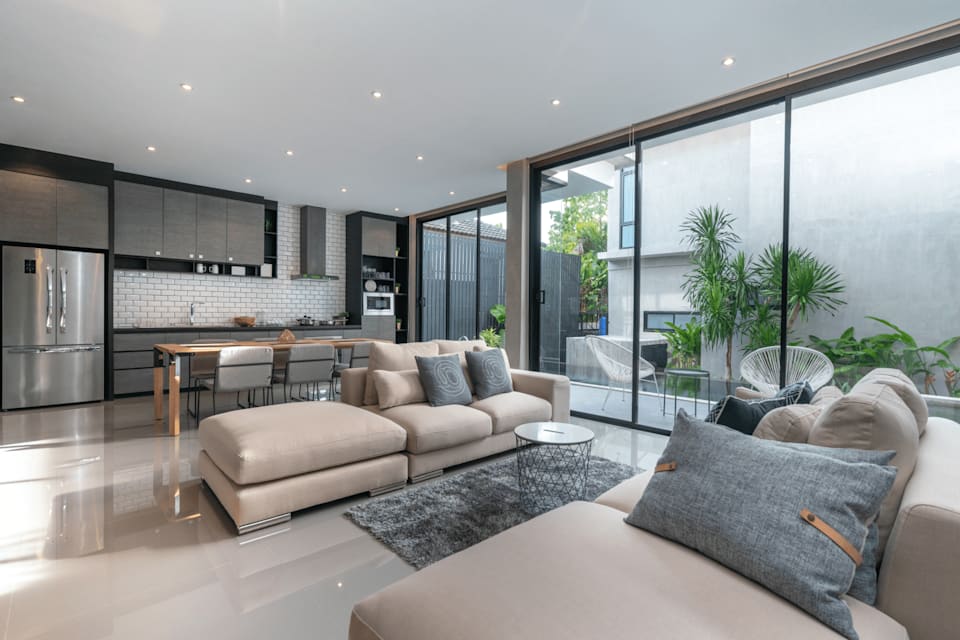
As you enter the home, you'll be immediately struck by the bright and airy atmosphere, thanks to the abundance of natural light that floods the space. The main level features a spacious living room, a separate dining room, and a chef's dream kitchen complete with top-of-the-line Bosch and Samsung appliances.

Upstairs, you'll find a large primary suite with a luxurious en-suite bath and walk-in closet. The three additional bedrooms are generous in size and share a well-appointed full bath.

Step outside and take in the breathtaking views from the back deck, the perfect spot for entertaining or relaxing after a long day. The private yard backs up to a wooded area, providing plenty of privacy and a peaceful retreat.

The home also features a large walkout basement, ready to be finished to your liking. With so much to offer, this home truly has it all. Don't miss your opportunity to make it yours.

Overview

Property Status
Sold
Date Sold
March 14, 2023
Lot Size
0.27 Acres
MLS ID
7156531
Property Type
Residential
Year Built
2018

Features & Amenities

Architecture Styles
Traditional
Water Frontage
None
View Description
Other
Stories
2
Garage Spaces
2.0
Water Source
Public
Utilities
Cable Available, Electricity Available, Natural Gas Available, Phone Available, Sewer Available, Underground Utilities, Water Available
Pool
None
Roof
Composition
Lot Features
Back Yard, Cul-De-Sac, Front Yard, Landscaped, Sloped
Parking
Garage, Garage Faces Front
Heat Type
Forced Air, Natural Gas, Zoned
Air Conditioning
Central Air, Zoned
Laundry Room
Laundry Room, Lower Level
Fireplace
Gas Log, Gas Starter, Great Room
Appliances
Dishwasher, Disposal, Dryer, Electric Range, Gas Water Heater, Microwave, Refrigerator, Washer
Other Interior Features
Disappearing Attic Stairs, Entrance Foyer
Sewer
Public Sewer
Substructure
Concrete Perimeter
Disability Features
None
Security Features
Smoke Detector(s)
Green Feature
None
Other Exterior Features
Rain Gutters
Elementary School
Hiram
Middle School
P.B. Ritch
High School
Hiram
Sales Price
$375,000
Real Estate Tax
$2,837/yr
HOA
$500/yr

Downloads

Two-story brick-and-siding house with a basketball hoop over the driveway and a covered front porch.

Schedule a Tour

We would love to help you see this beautiful home! As a full-service brokerage, we can help you tour. Please submit an offer, and answer questions about the buying process.
Thank you

for your interest in 550 Lanier Court, Hiram, GA 30141

550 Lanier Court
Navigate
Open-plan living room and kitchen with a beige sectional, dark cabinetry, and glass doors to a planted courtyard.

I'm Interested In

550 Lanier Court

or
  • Smiling woman with long auburn hair in a black patterned top, seated in a bright kitchen.
    CallConnie Carlson

    License #272837

    (678) 488-9646
  • Browse Our

    Properties for Sale

    • 2356 Tilbury Drive For Sale

      $1,264,900

      2356 Tilbury Drive, Brookhaven, GA 30319

      • 6 Beds
      • 5 Baths
      • 4,951 Sq.Ft.
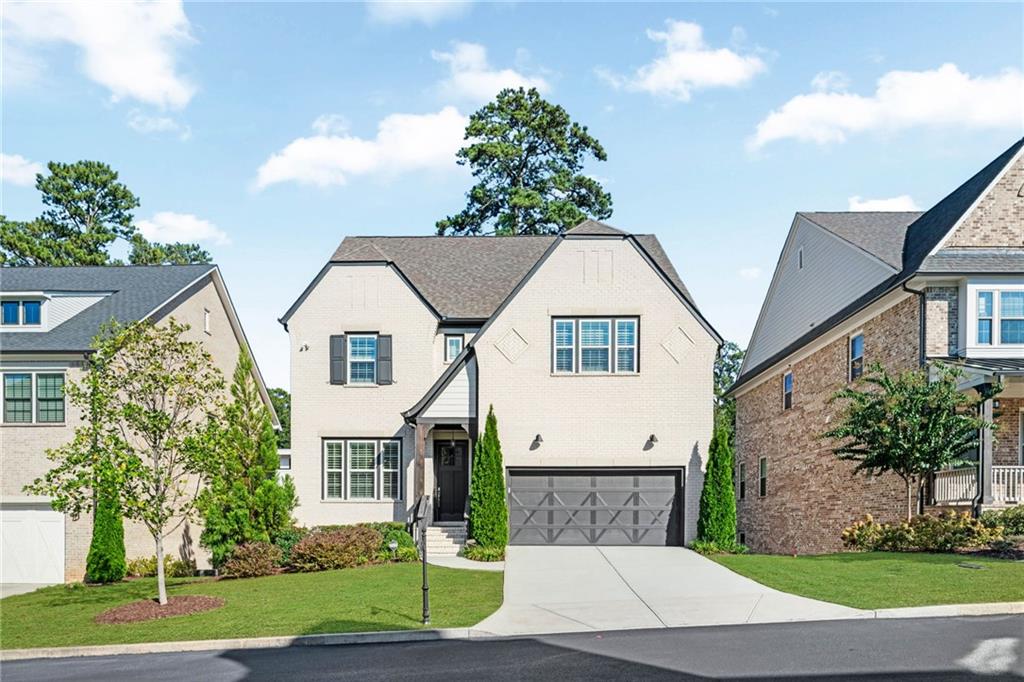
    • Two-story beige house with a double garage, broad driveway, and landscaped front lawn. Pending

      $700,000

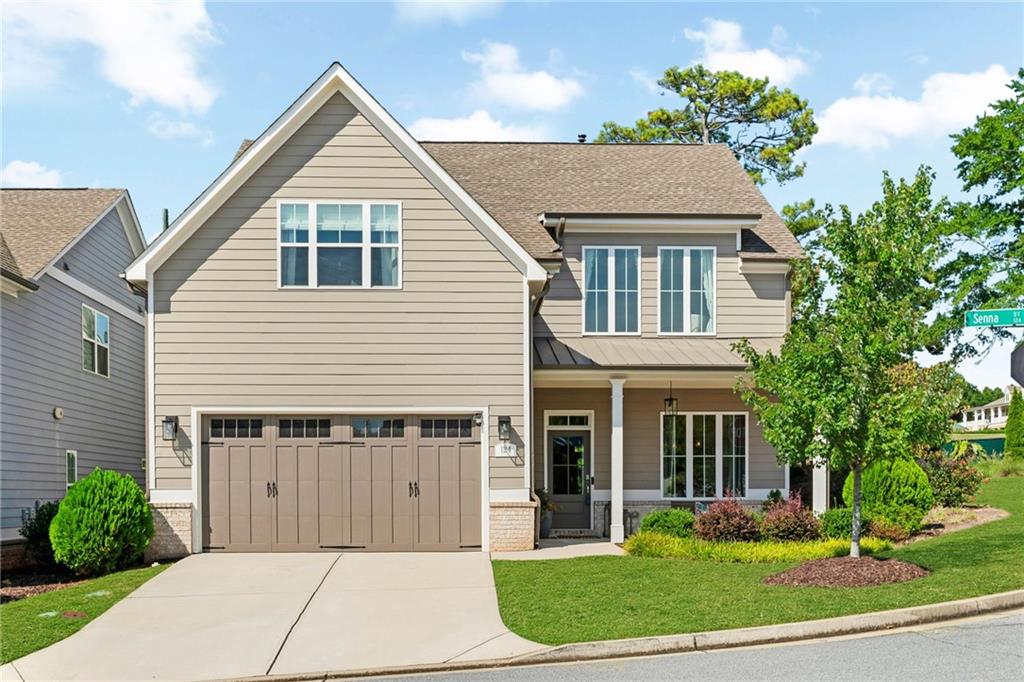
      124 Senna Street, Marietta, GA 30064

      • 4 Beds
      • 4 Baths
      • 3,272 Sq.Ft.
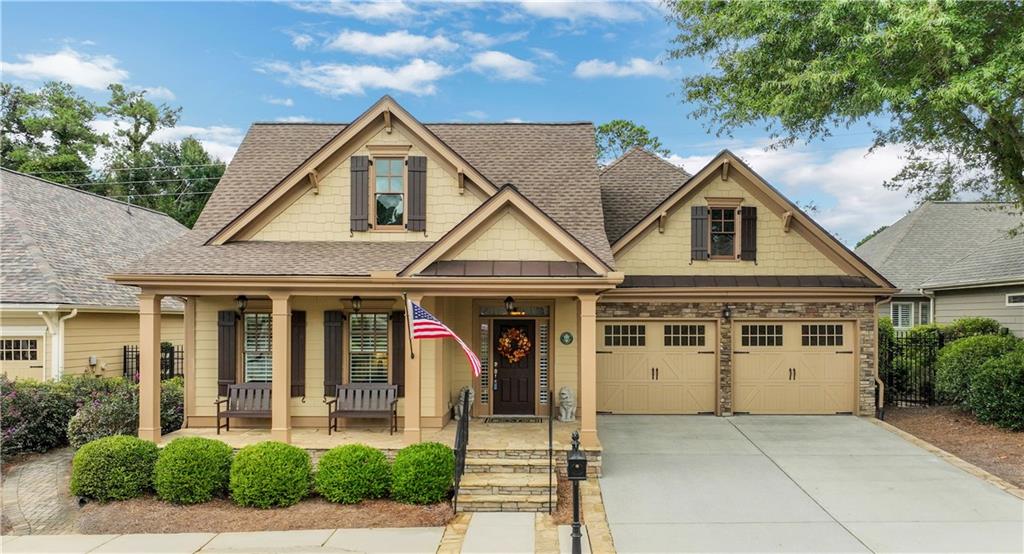
    • Beige two-story house with a covered porch, double garage, and American flag. For Sale

      $579,900

      263 Somerset Circle, Woodstock, GA 30189

      • 3 Beds
      • 2 Baths
      • 2,445 Sq.Ft.
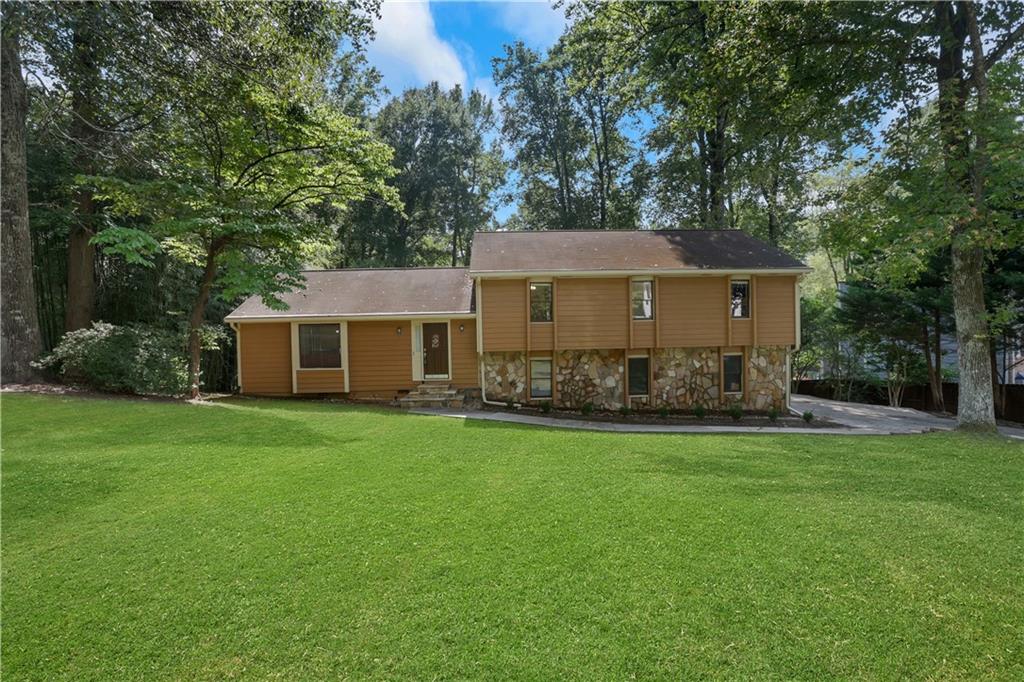
    • Split-level house with tan siding and stone facade behind a broad lawn and mature trees. Pending

      $507,000

      1419 Churchill Way, Marietta, GA 30062

      • 4 Beds
      • 3 Baths
      • 2,189 Sq.Ft.
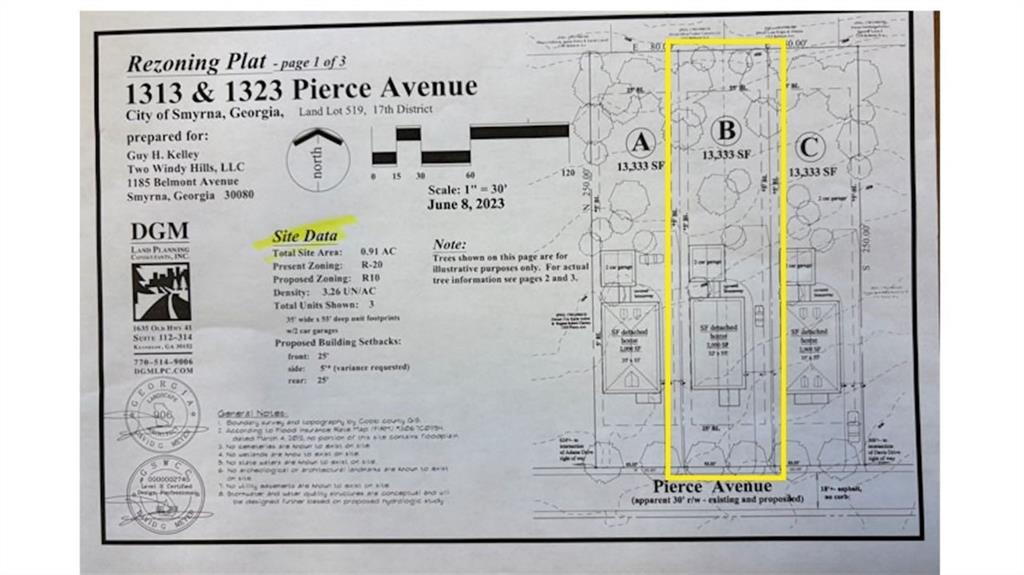
    • 0 Pierce Avenue For Sale

      $295,000

      0 Pierce Avenue, Smyrna, GA 30080

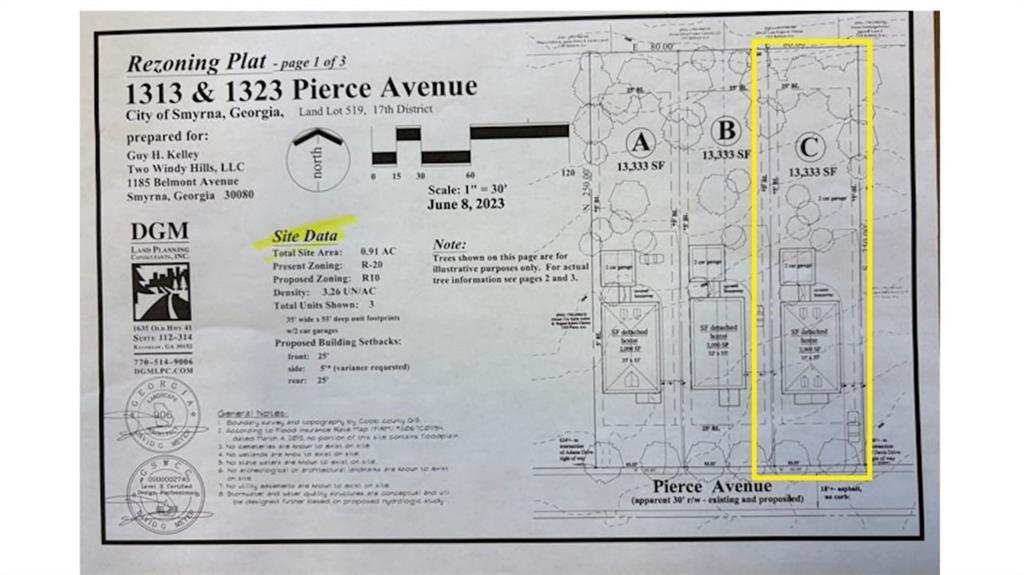
    • 0 Pierce Avenue For Sale

      $295,000

      0 Pierce Avenue, Smyrna, GA 30080

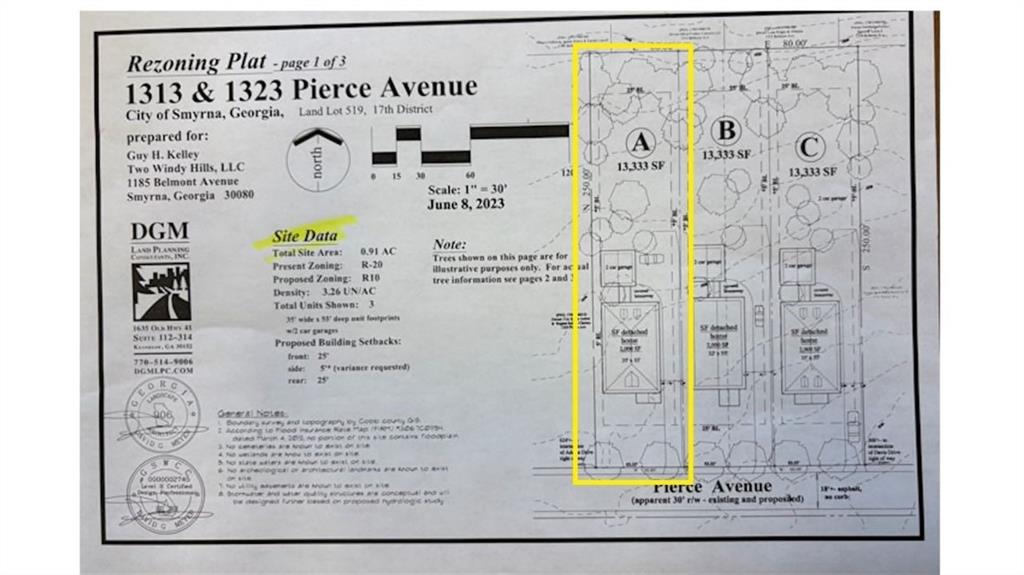
    • 0 Pierce Avenue For Sale

      $295,000

      0 Pierce Avenue, Smyrna, GA 30080

    View All Properties
    Open-plan living room and kitchen with a beige sectional, dark cabinetry, and glass doors to a planted courtyard.

    I'm Interested In

    550 Lanier Court

    or
  • Smiling woman with long auburn hair in a black patterned top, seated in a bright kitchen.
    CallConnie Carlson

    License #272837

    (678) 488-9646